CAB
  • +

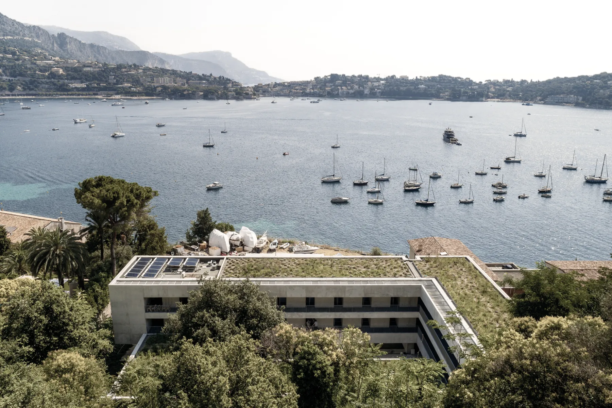
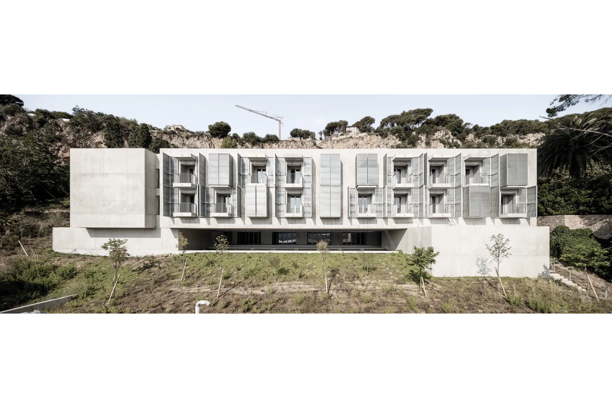
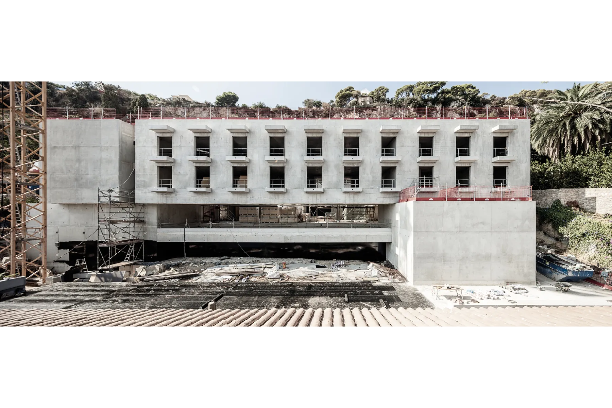
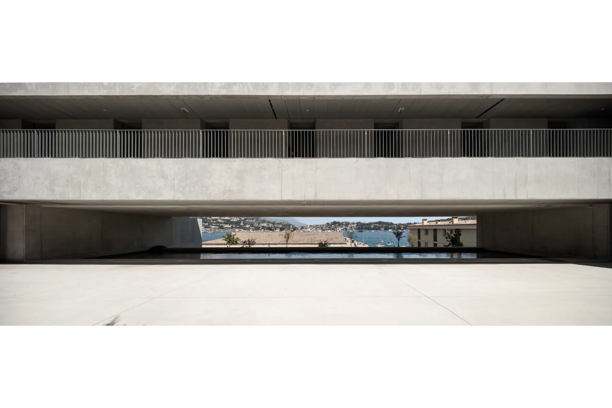
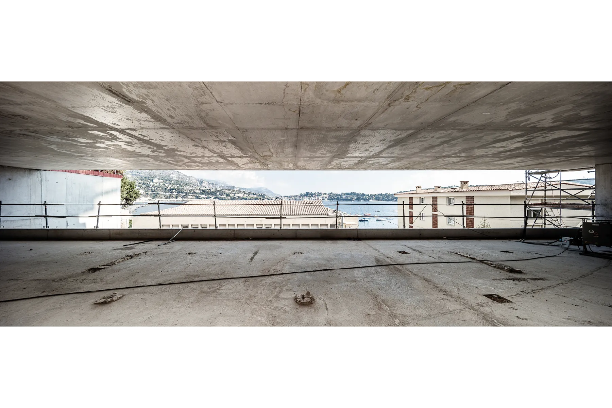
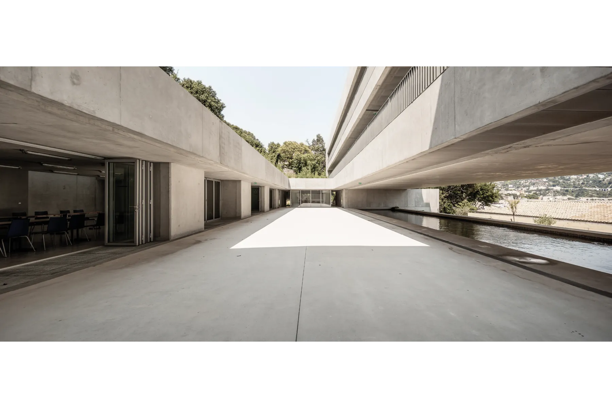
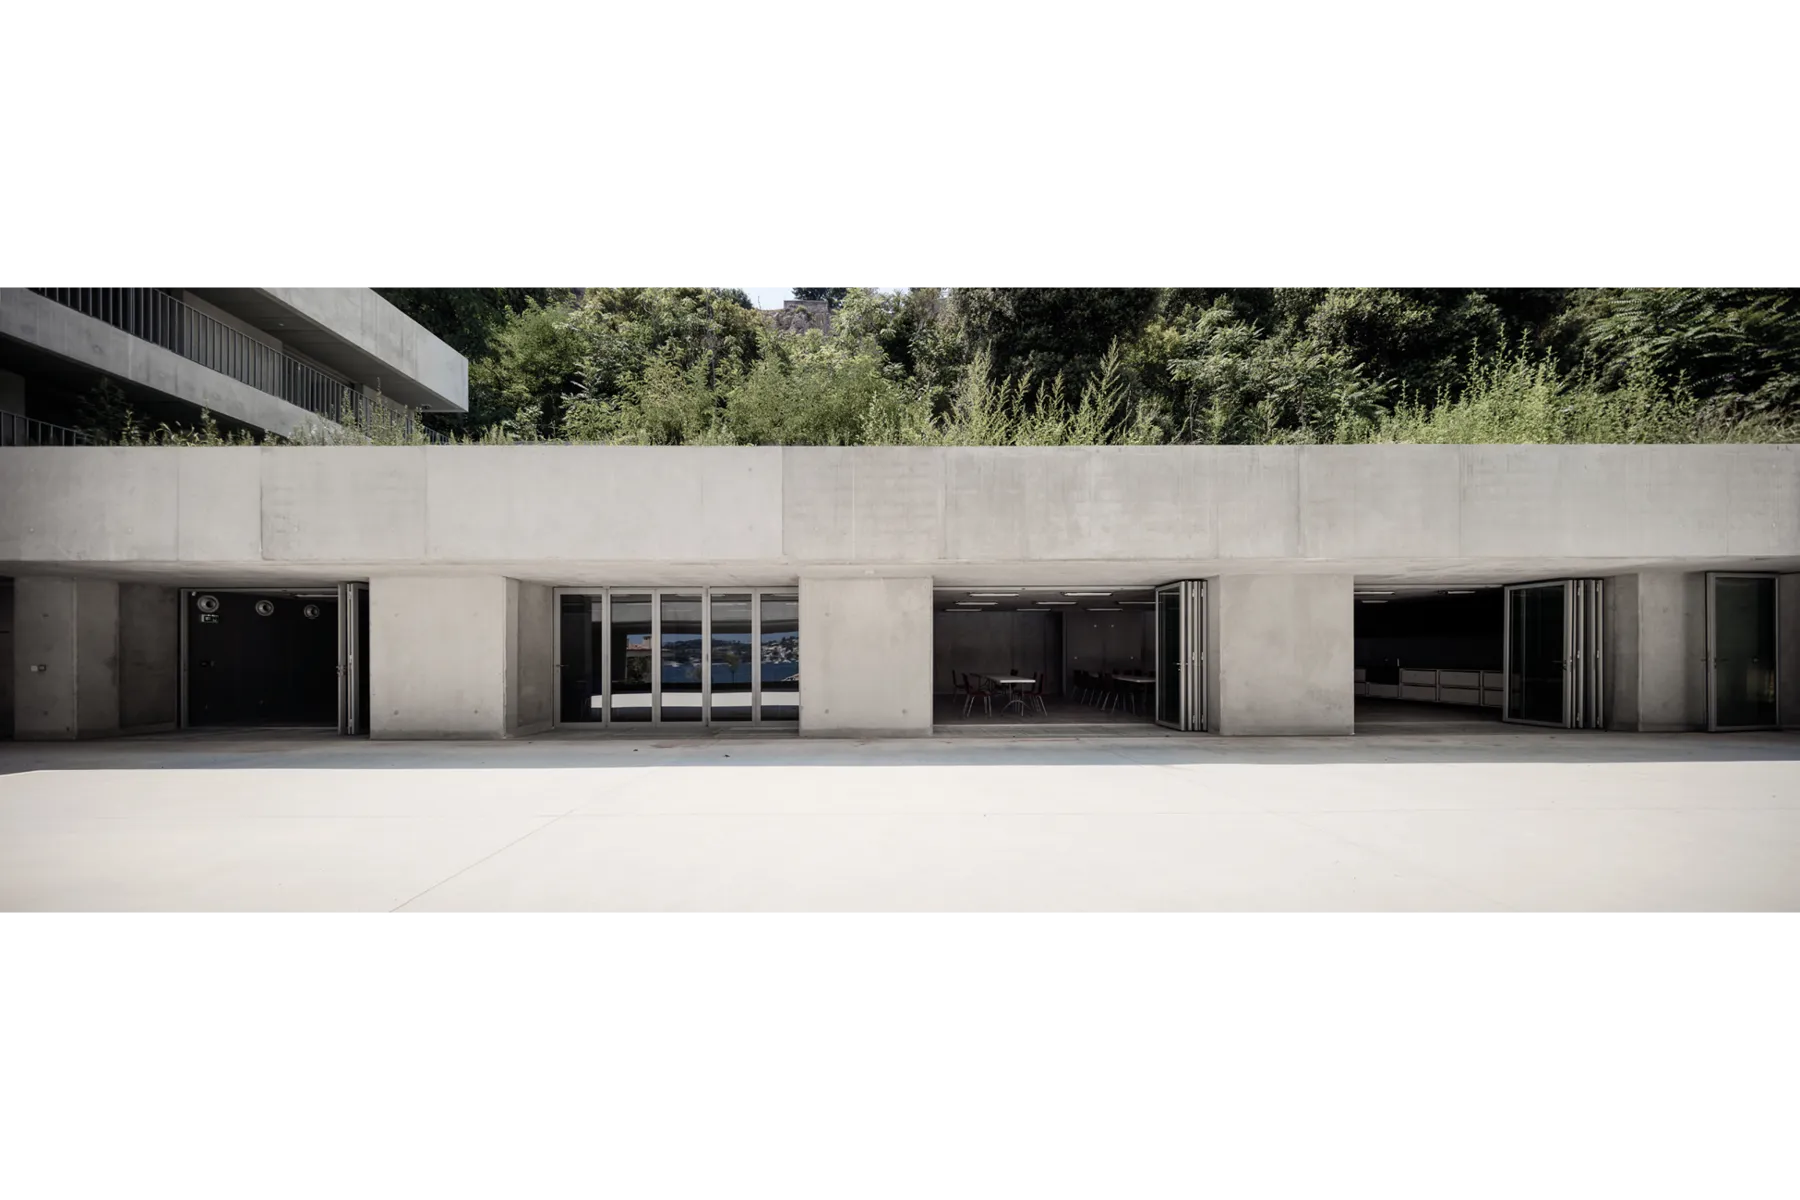
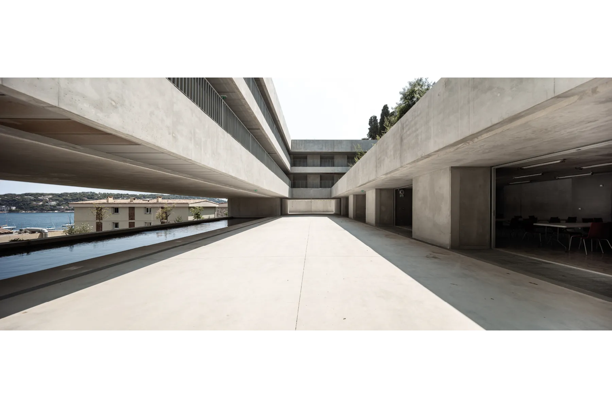
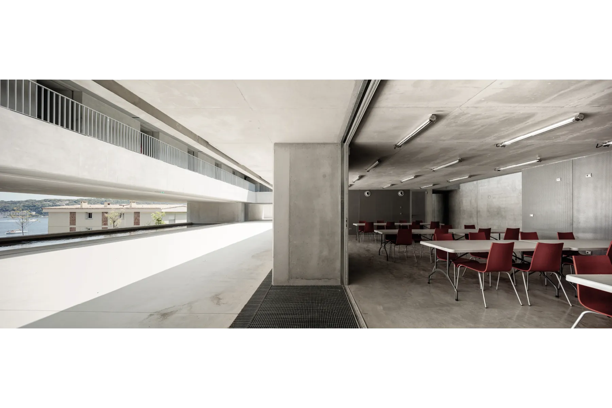
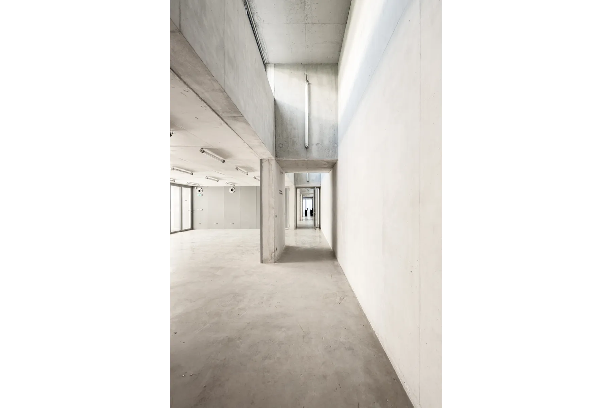
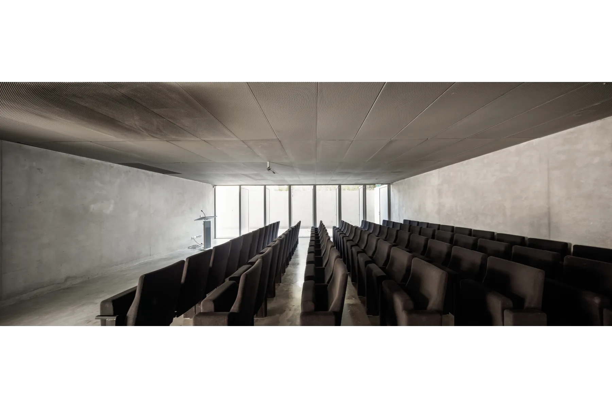
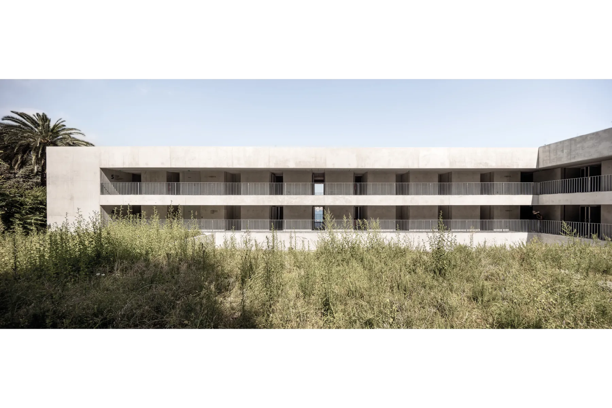
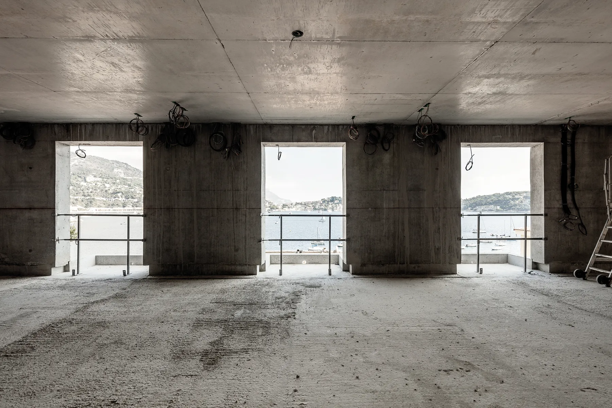
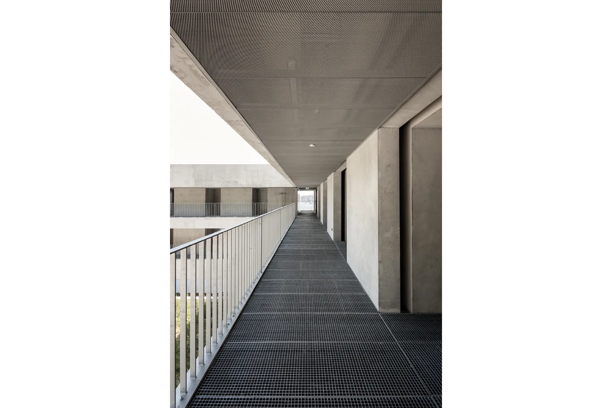
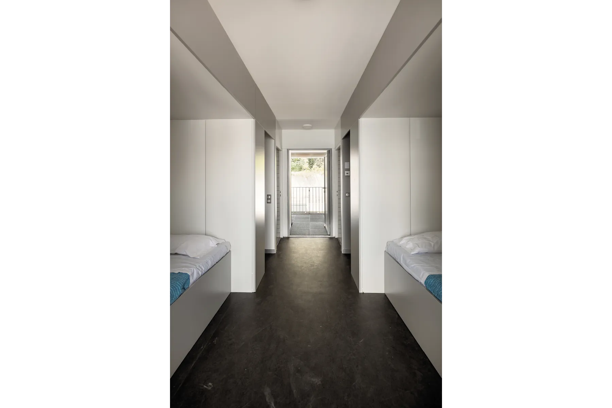
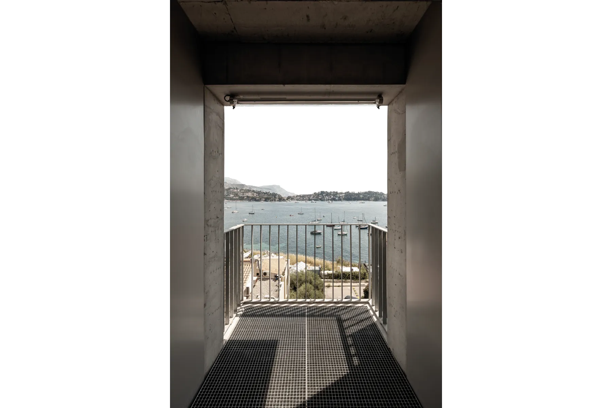
Centre d'hébergement Jules Barrois, Institut de la Mer
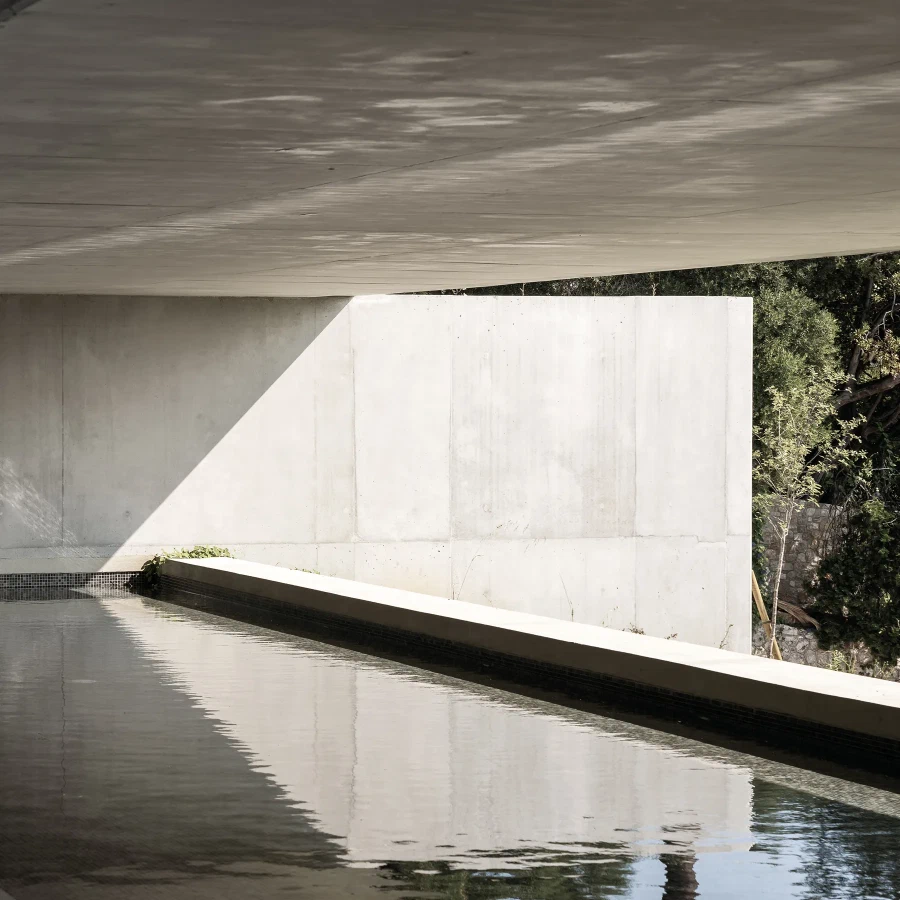
OBS_COLOR.jpg
Localisation :

Villefranche-sur-Mer (06)

Maître d'Ouvrage :

Sorbonne Université

Équipe :

E&G - BET structure
Enerscop - BET fluides
Biotop - BET HQE
BMF - BET économie de la construction

Aldo Amoretti - photographe

Surface :

5 090 m²

Budget :

6,3 M€

Informations
  • Plans
    • Plan de Situation
    • Plan Masse
    • R+1
    • RDC
    • Chambre Simple
    • Chambre Double
  • Axonométrie
  • Coupes
    • Coupes
    • Coupe Transversale
    • Coupe Transversale - Contexte
  • Maquettes
  • Photos
OBS_COLOR.jpg

Plans

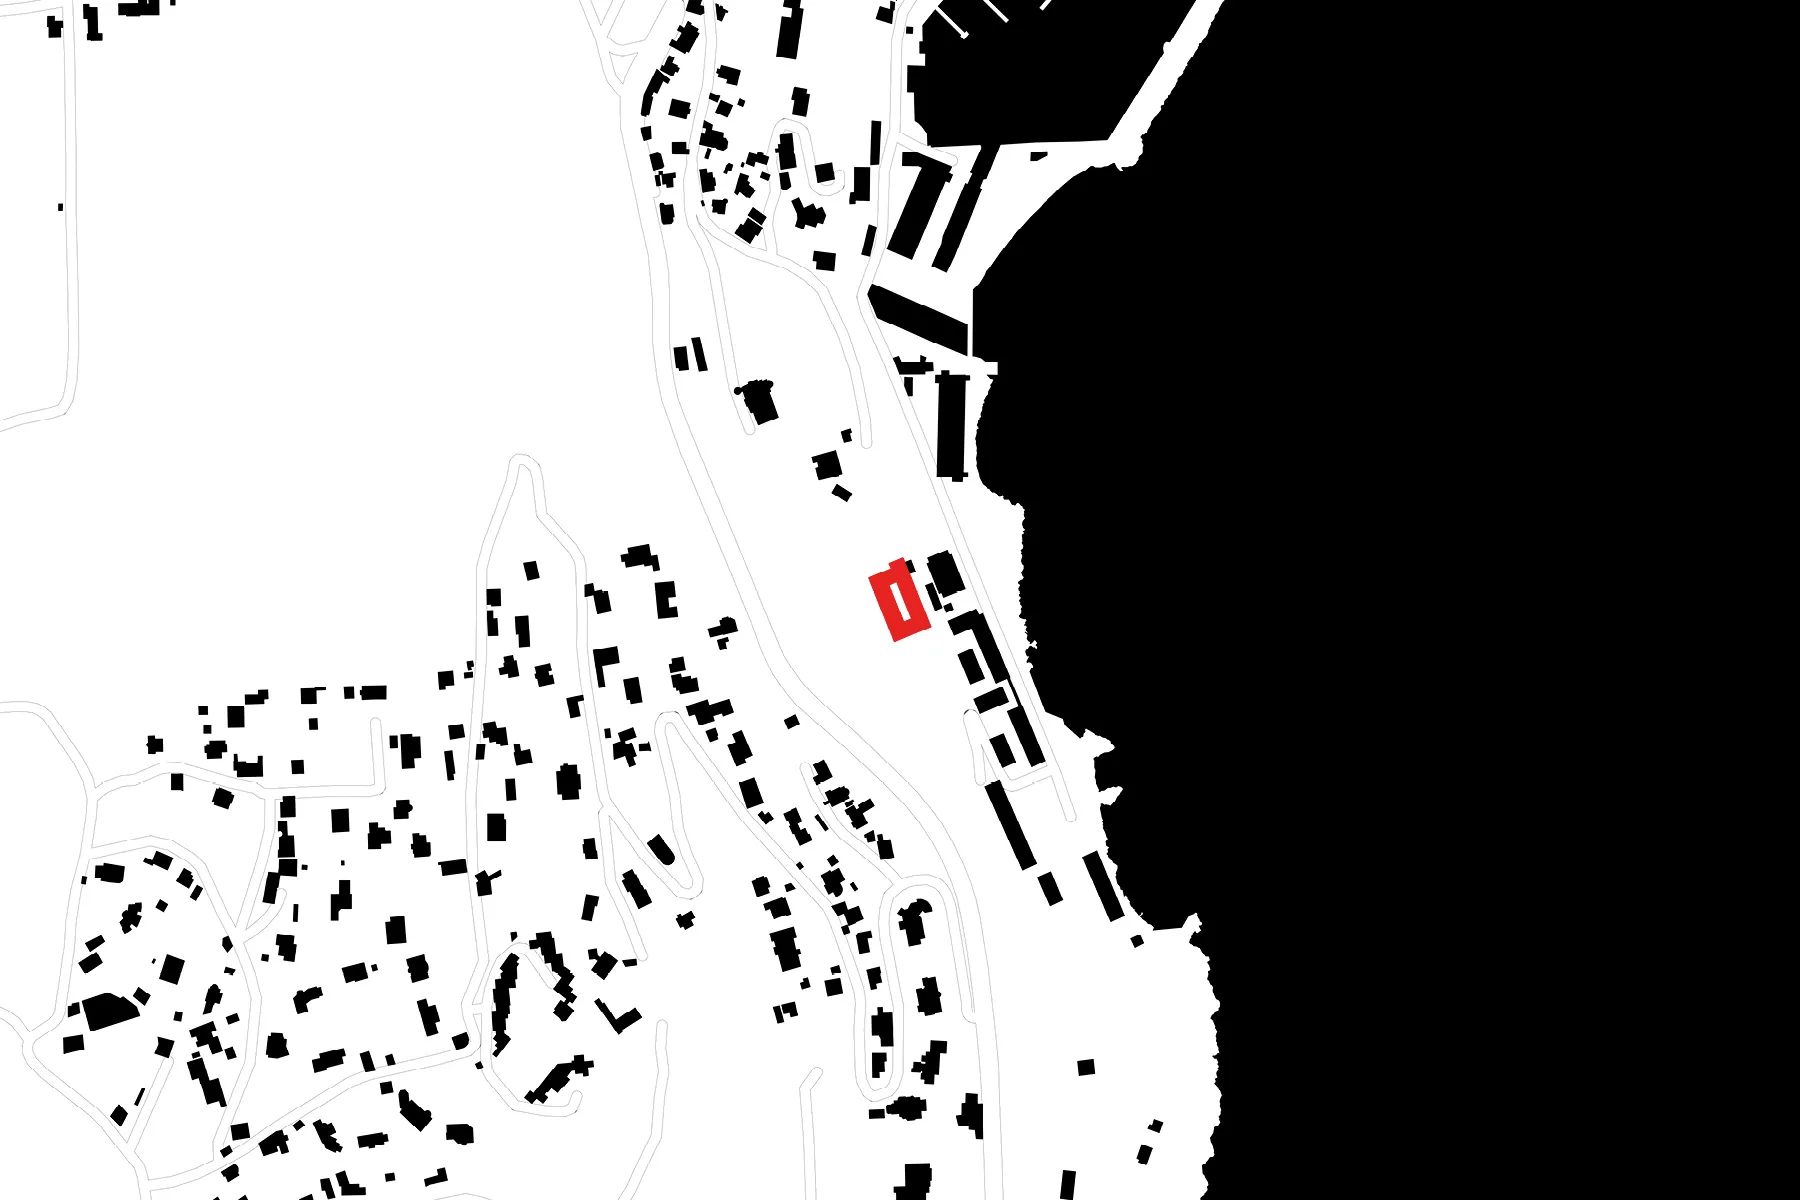
Plan de Situation

OBS_01


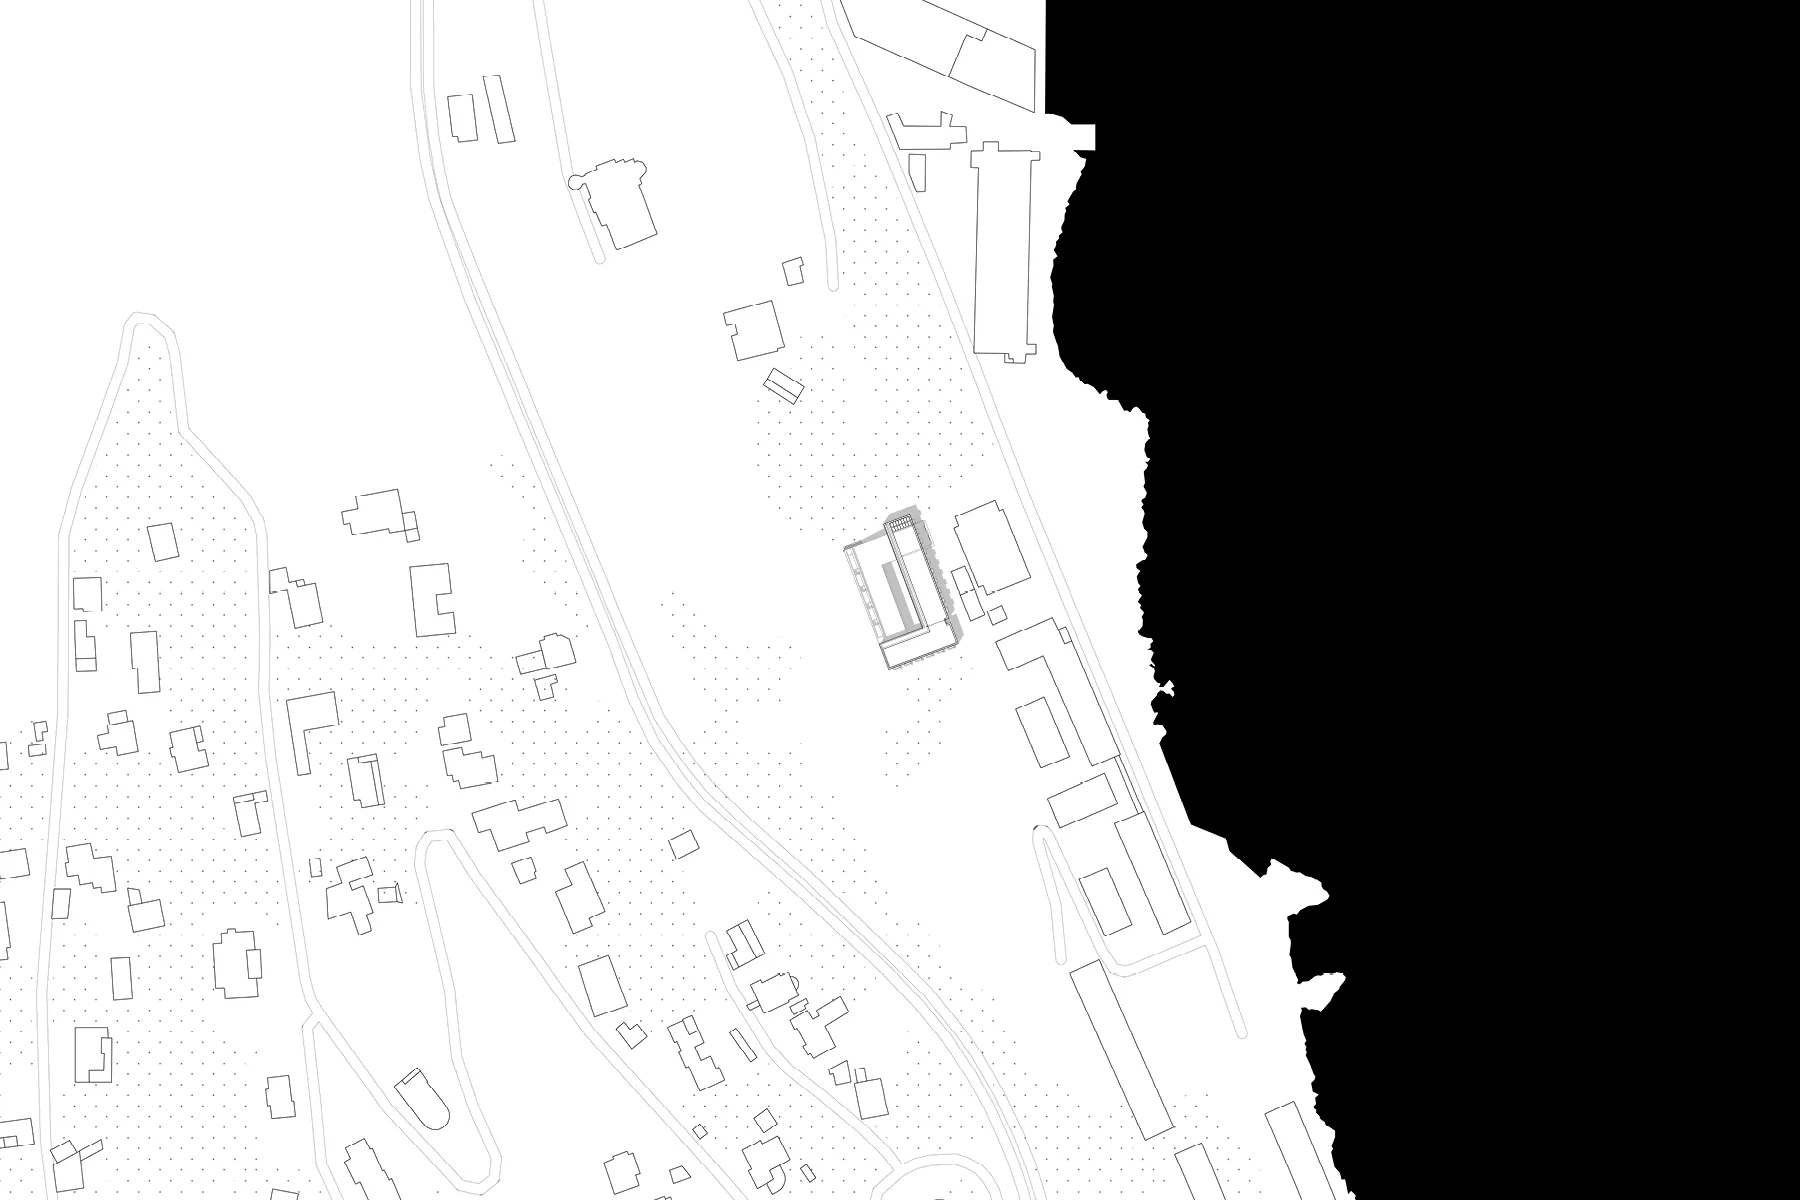
Plan Masse

OBS_02


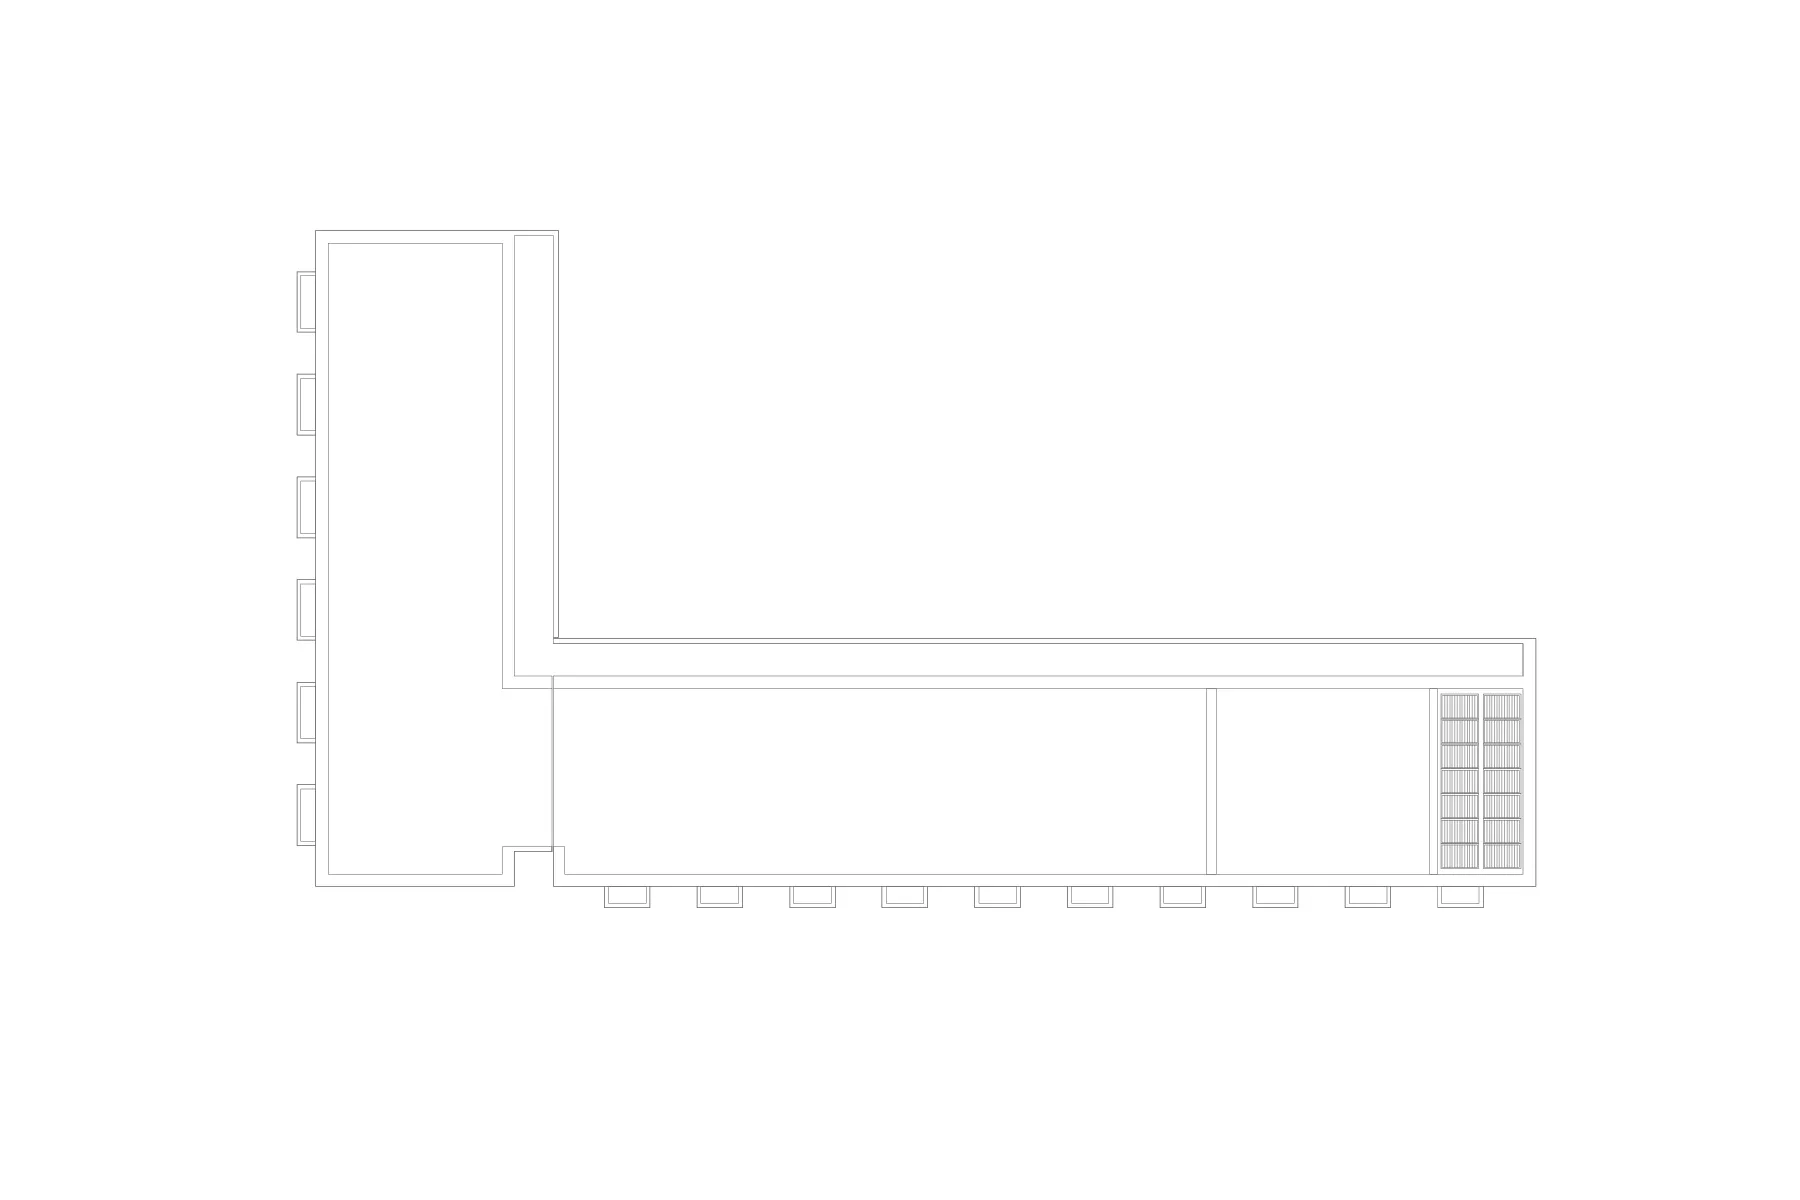
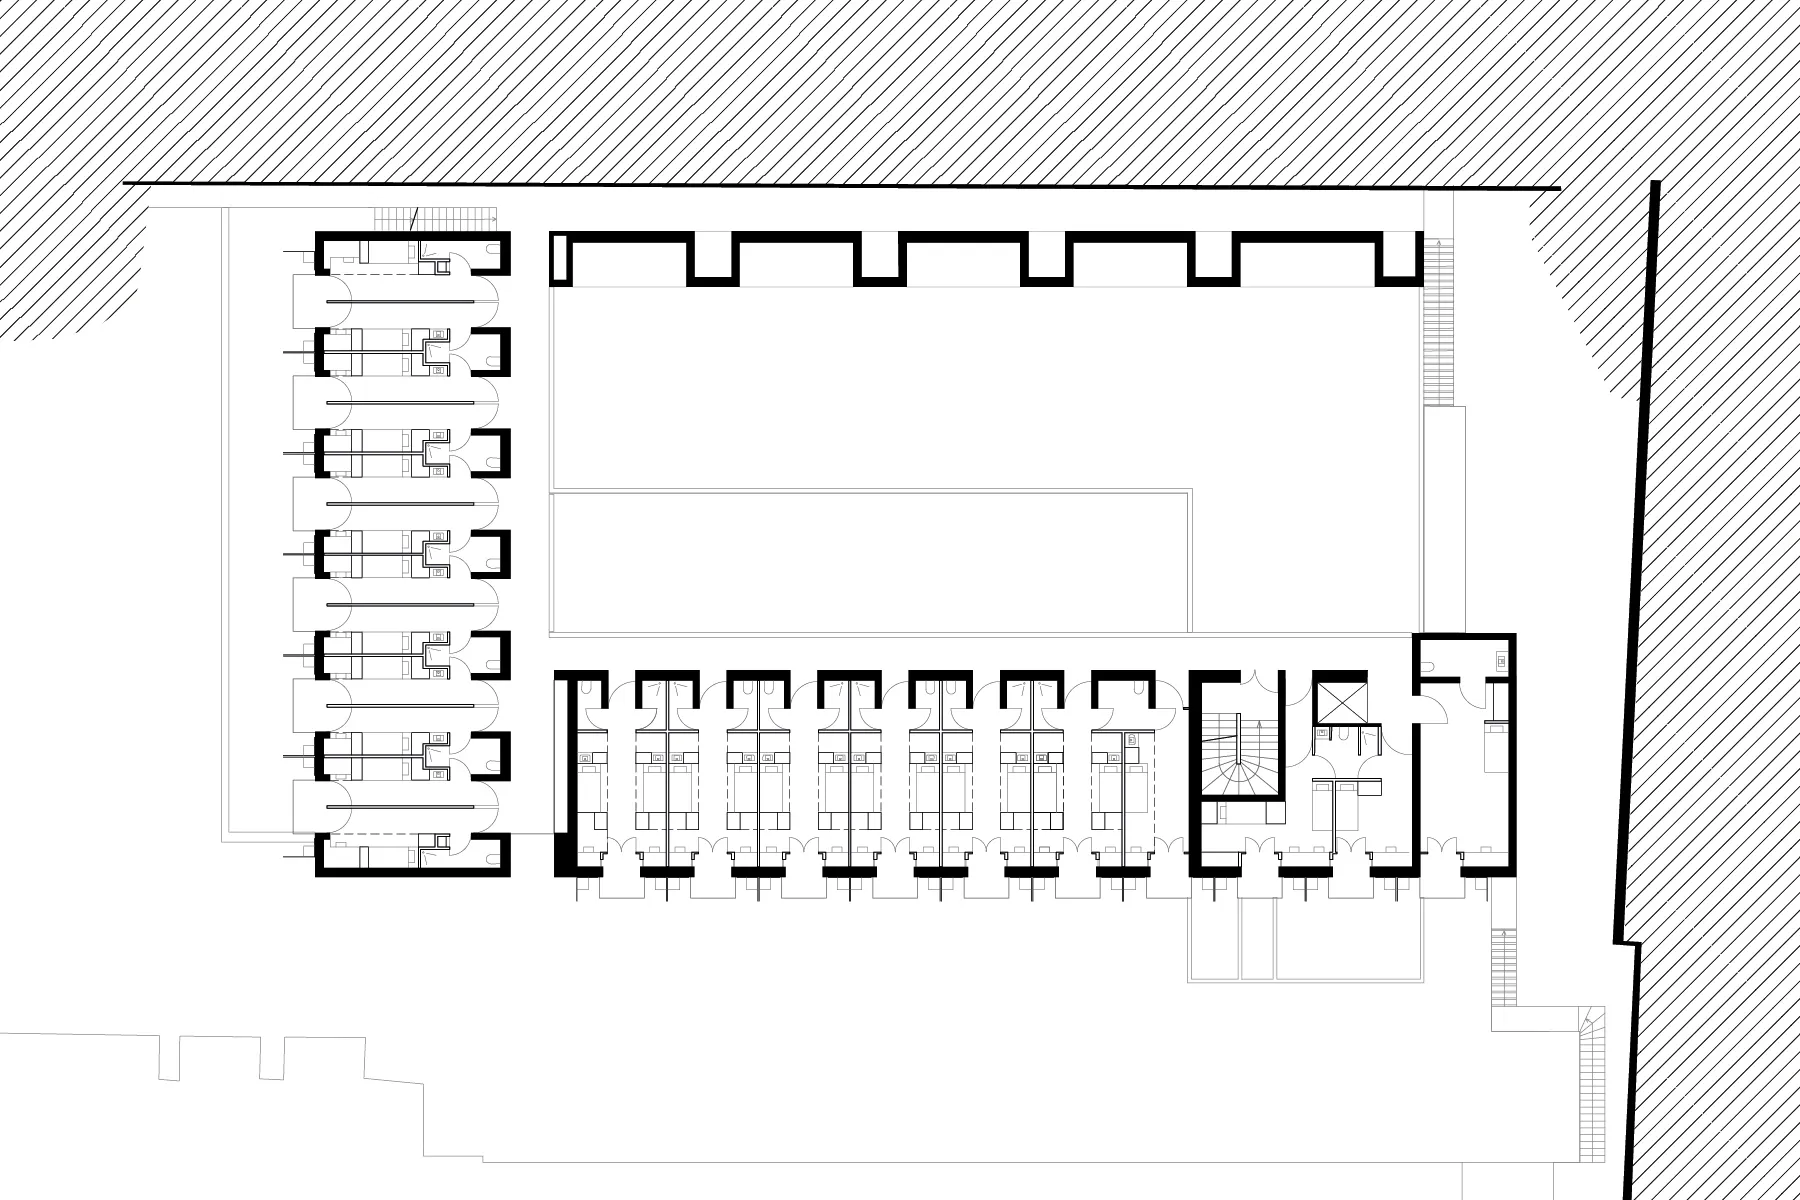
R+1

OBS_03


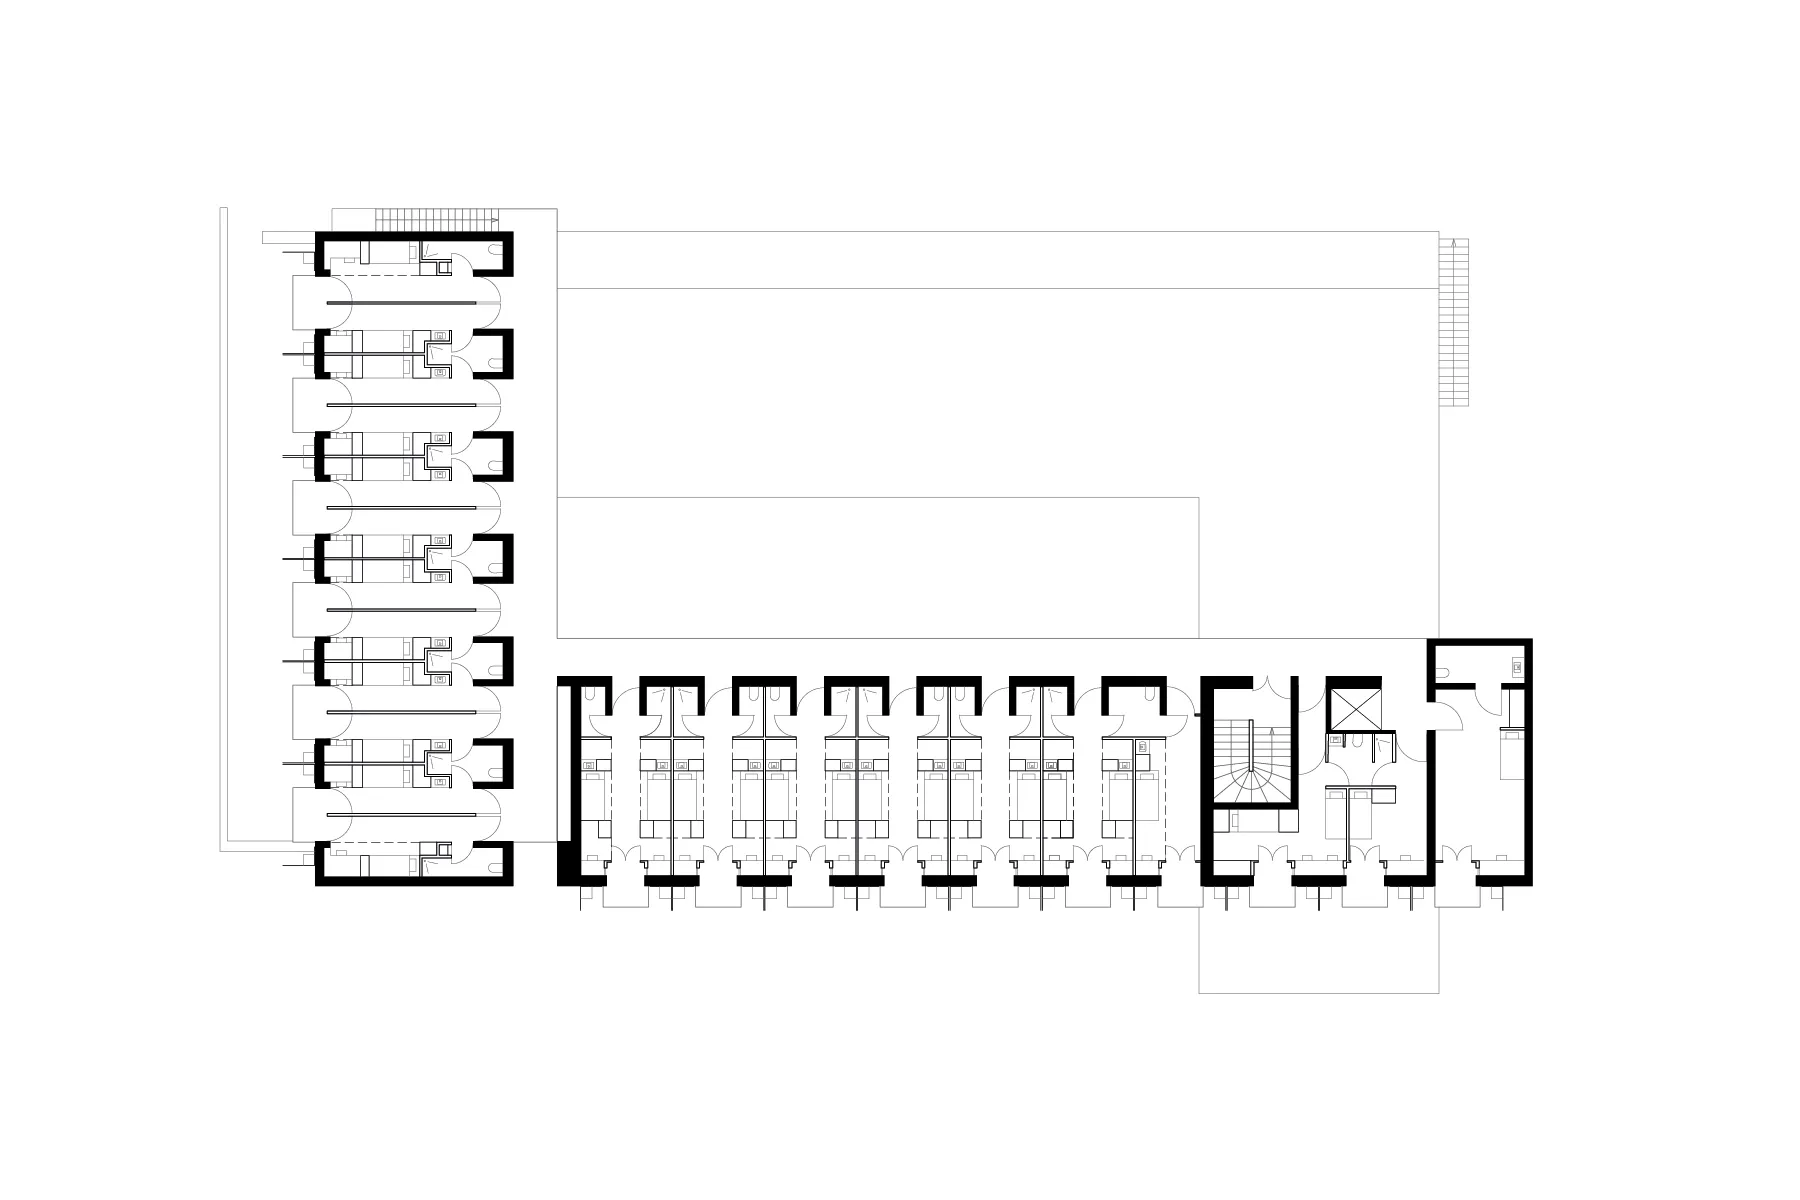
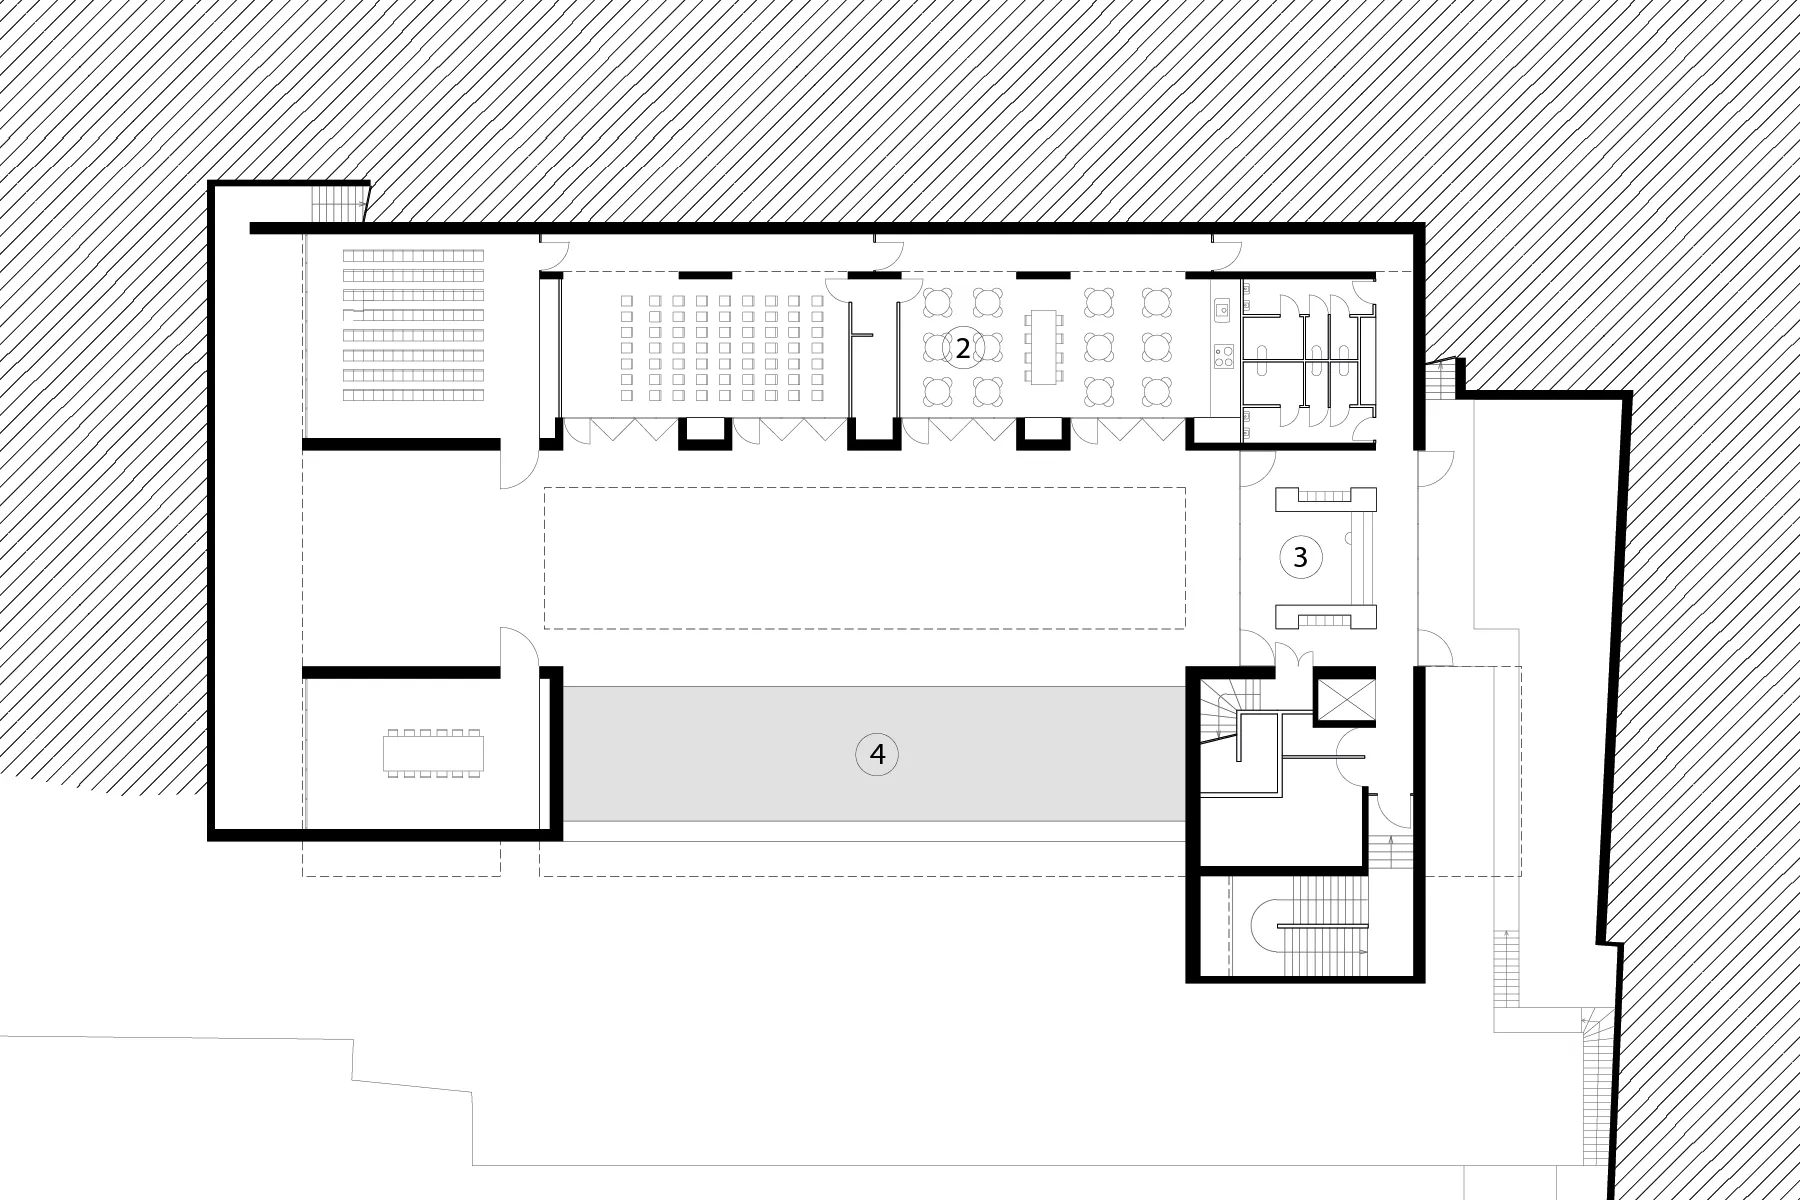
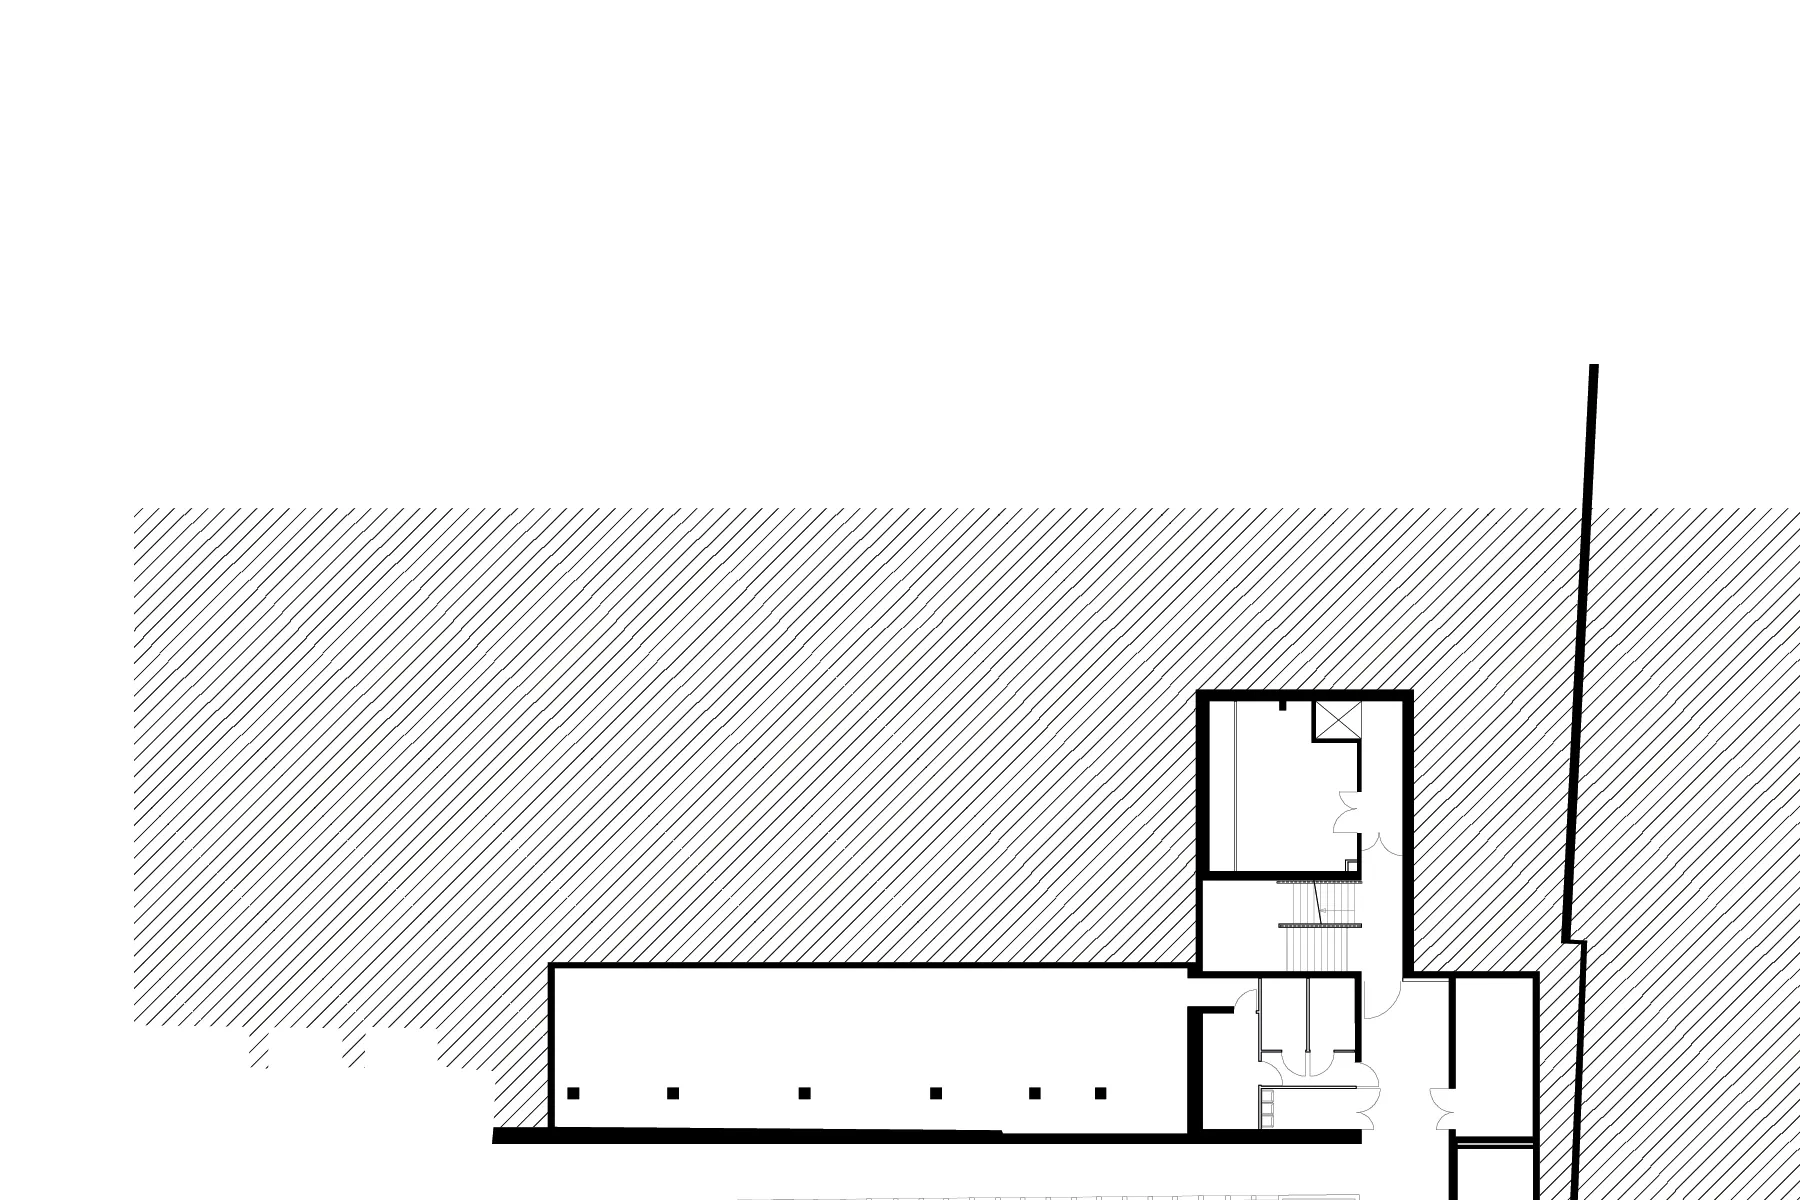
RDC

OBS_04


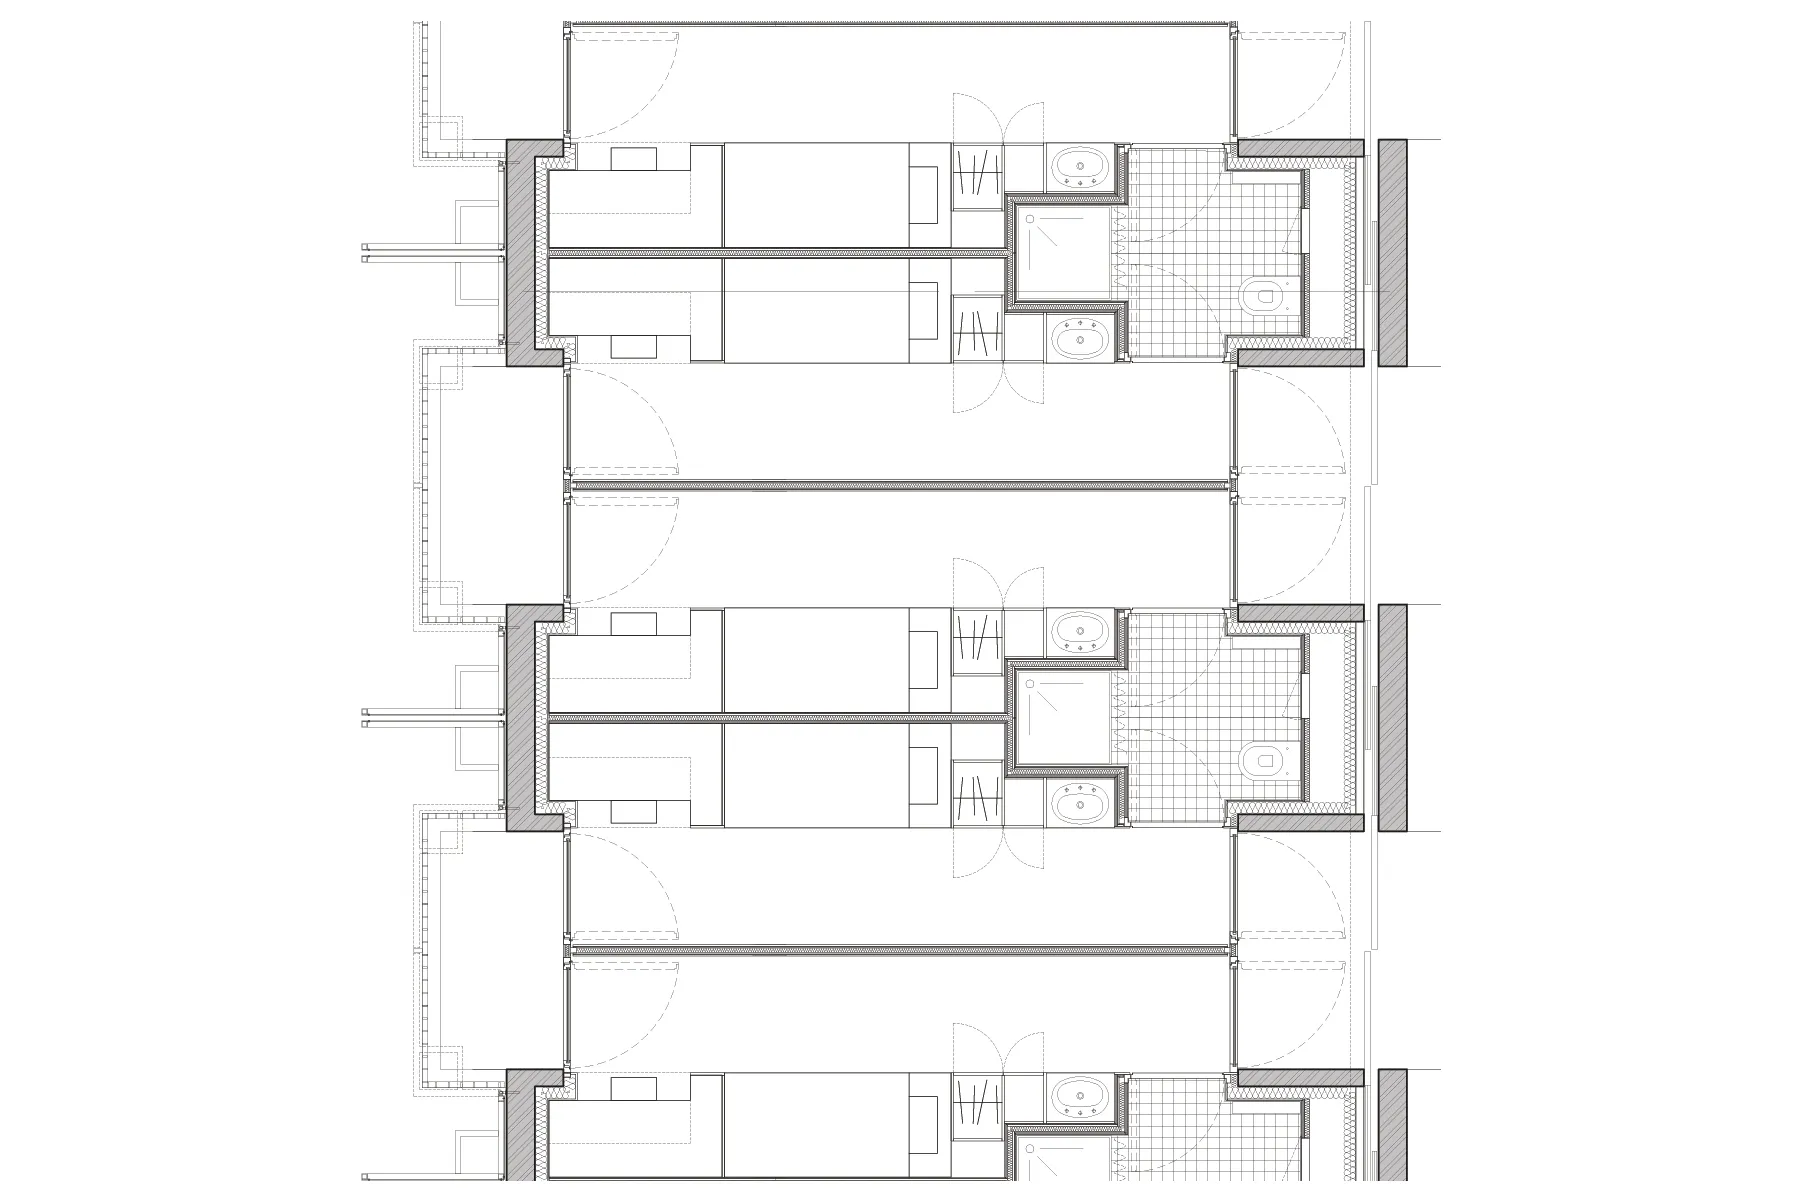
Chambre Simple

OBS_05


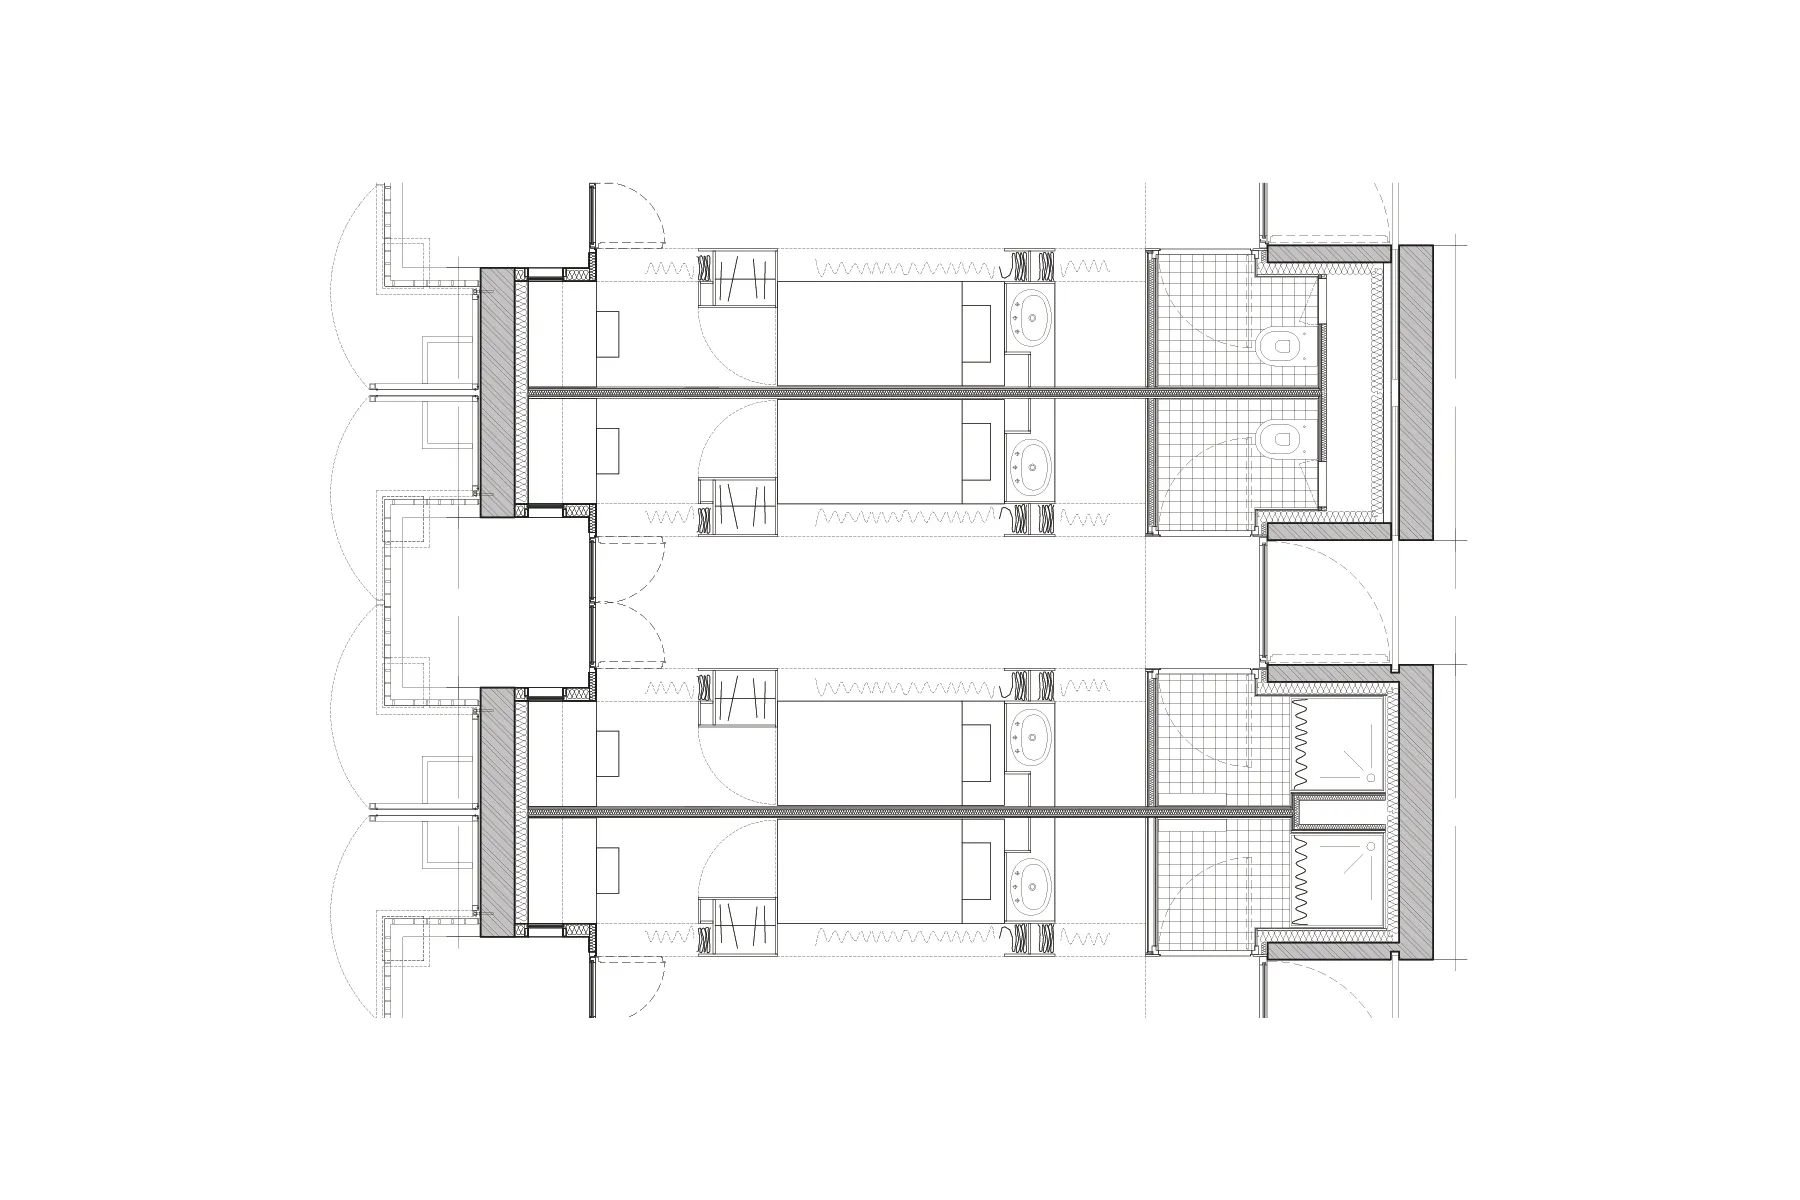
Chambre Double

OBS_06

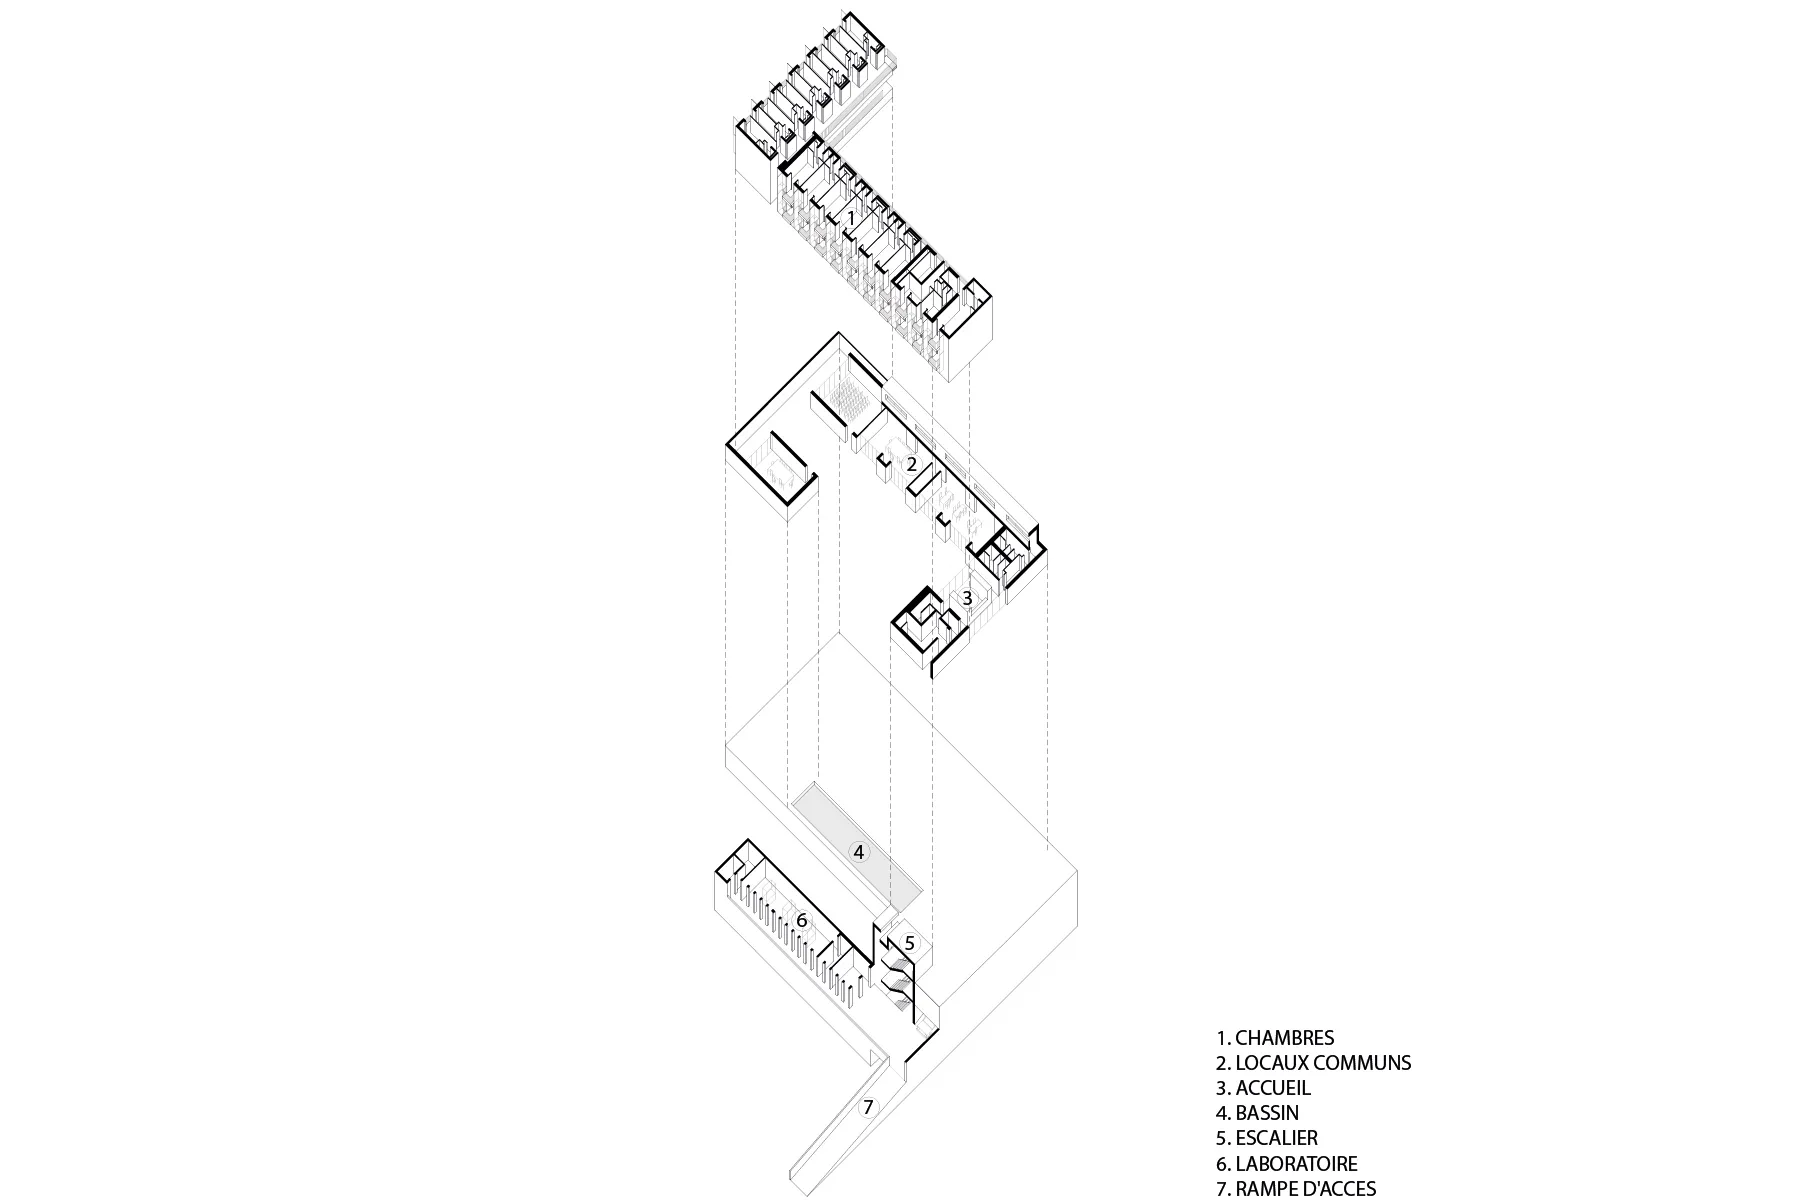
Axonométrie

OBS_07


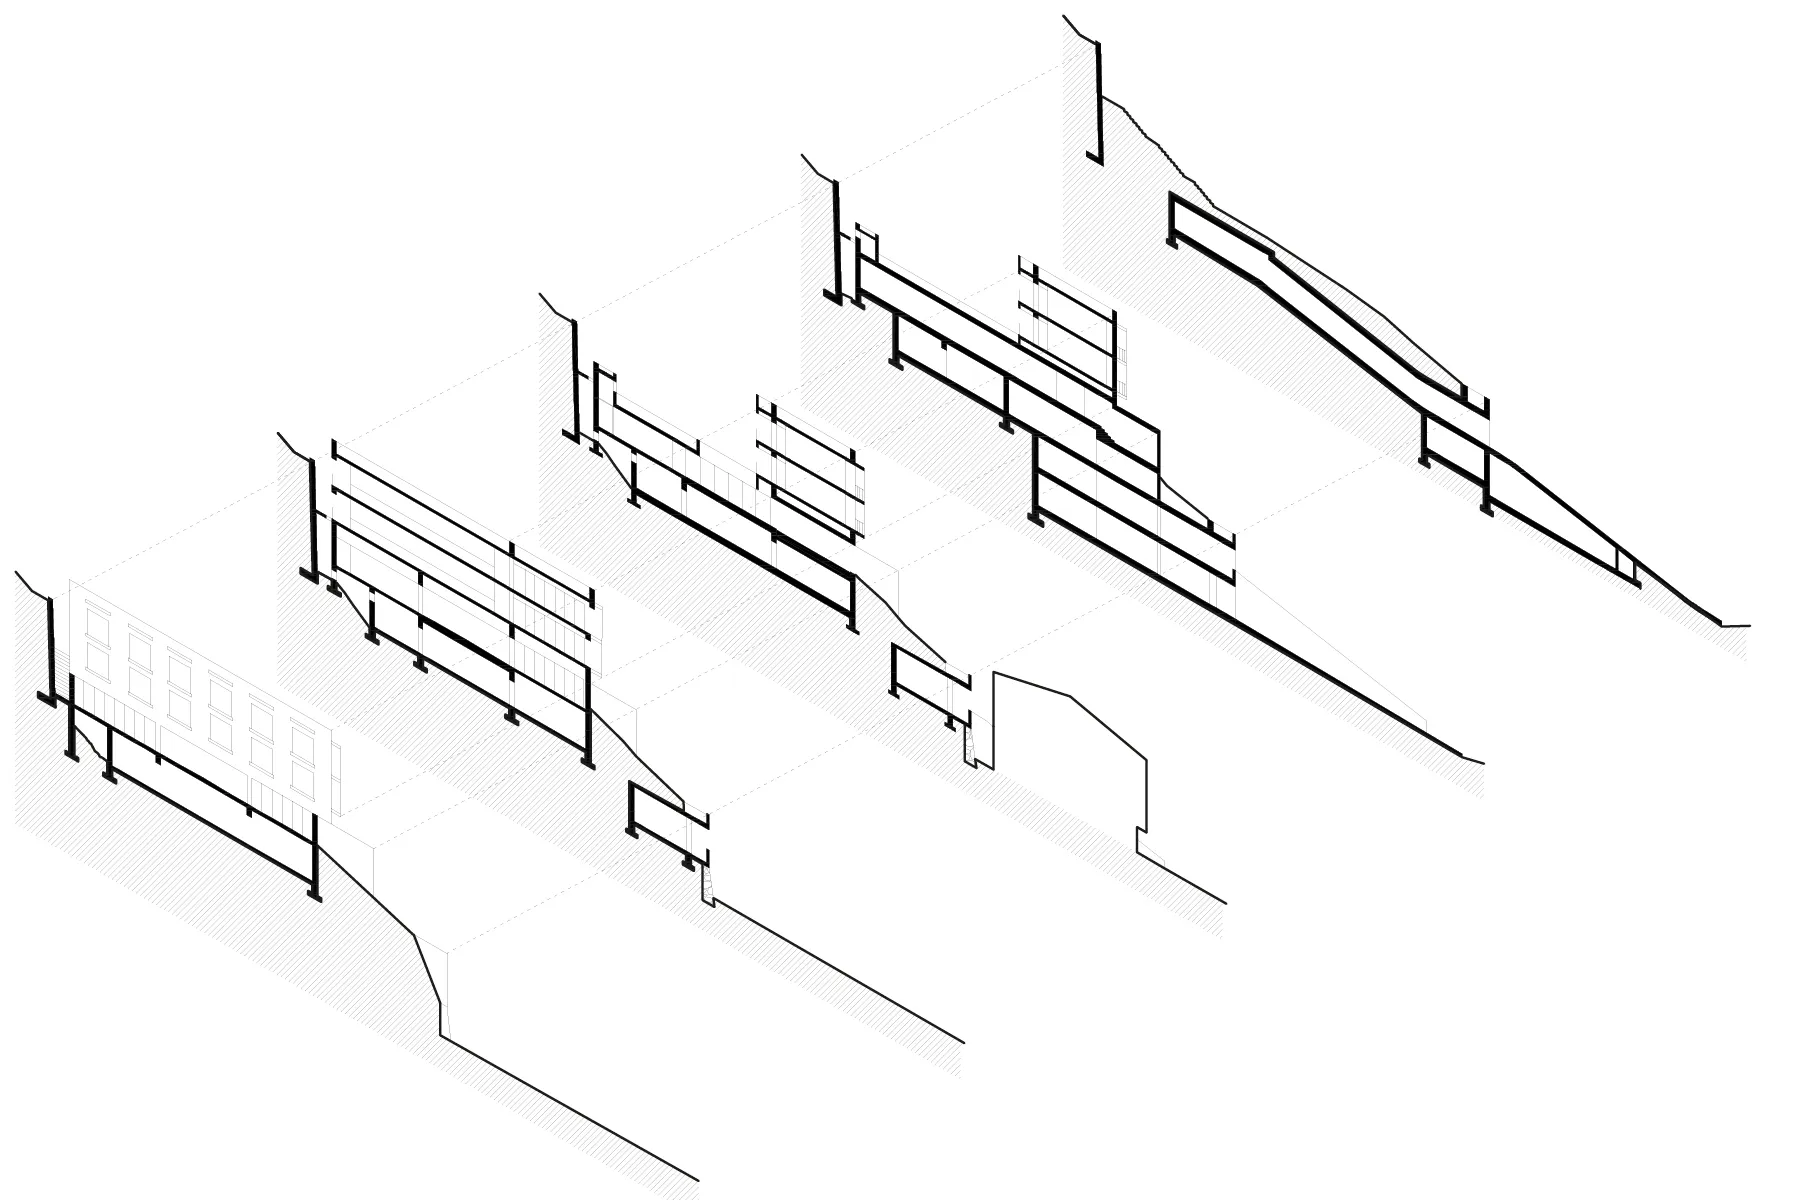
Coupes

Coupes

OBS_08


Coupe Transversale

OBS_09


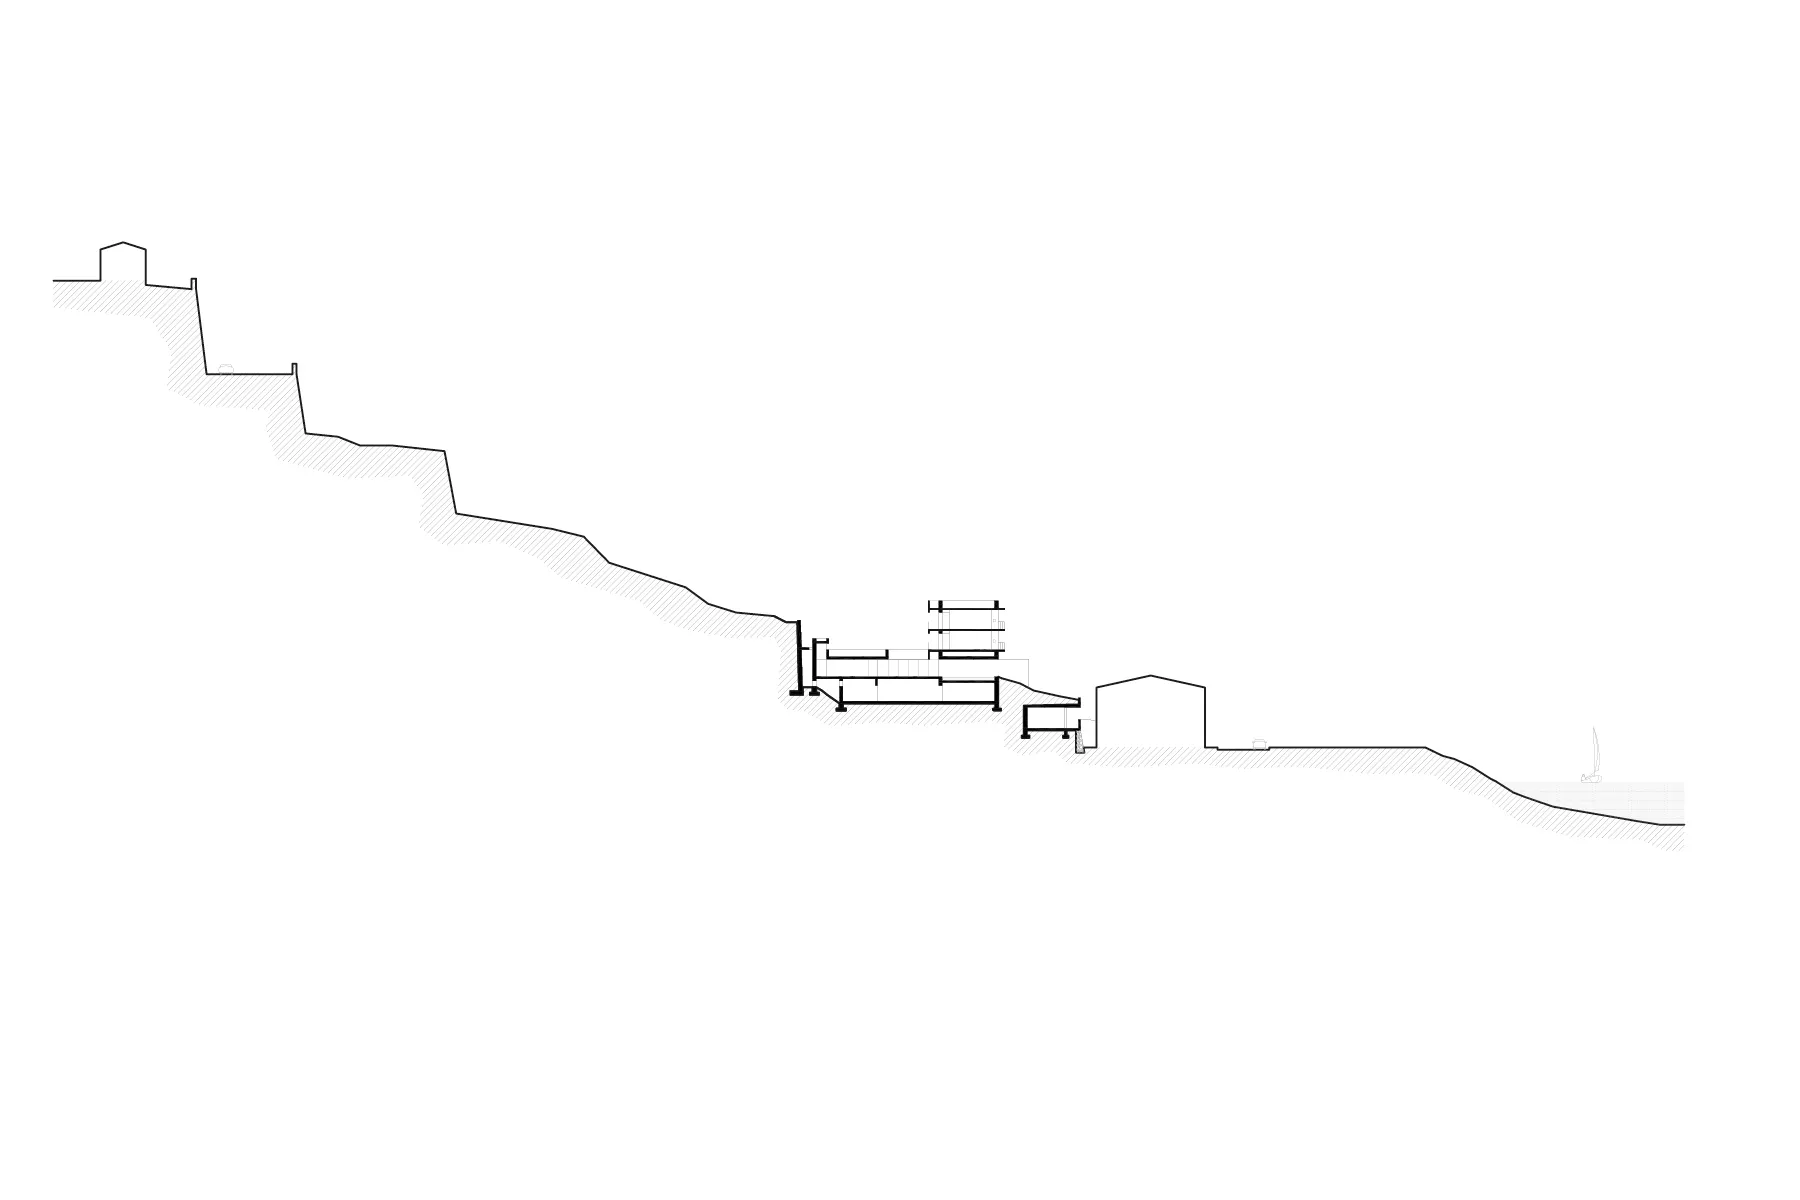
Coupe Transversale - Contexte

OBS_10


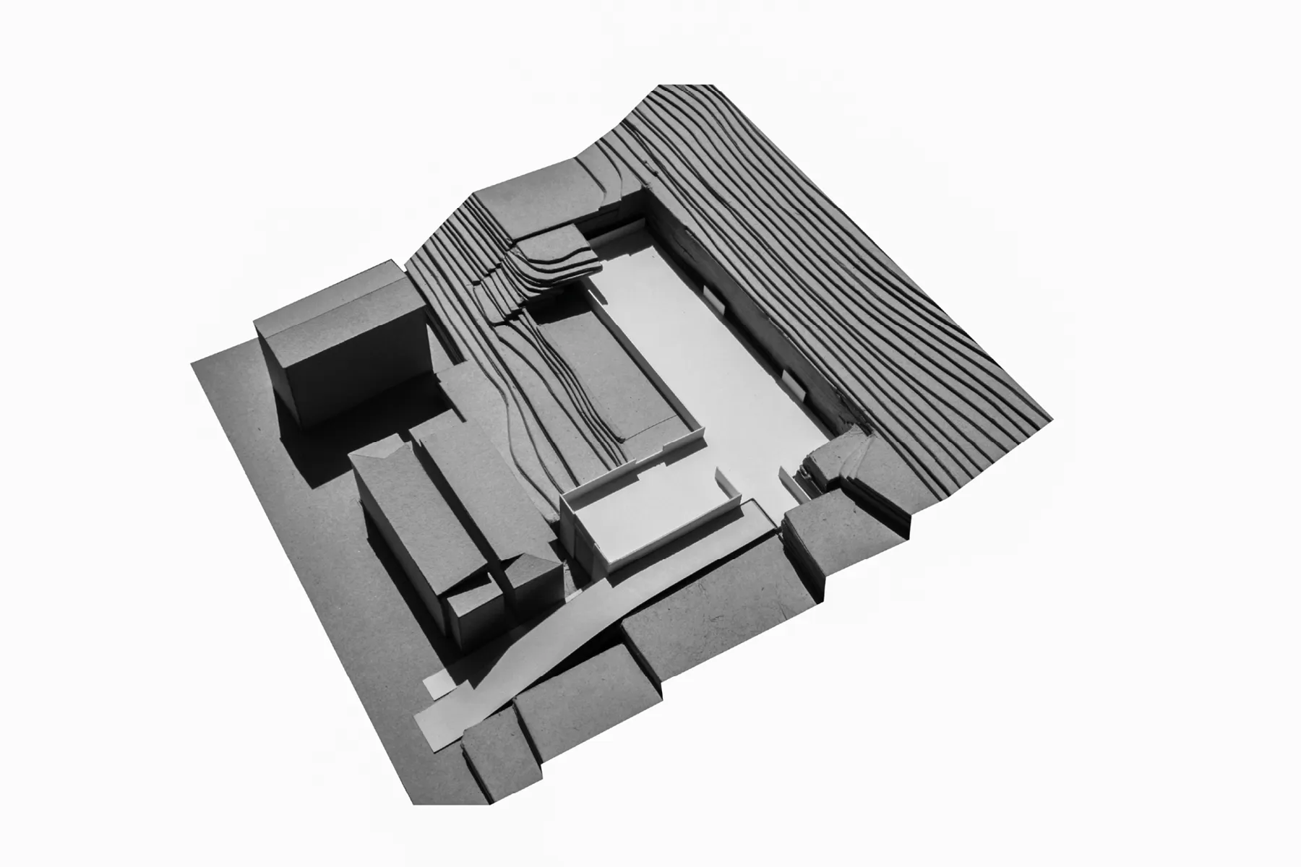
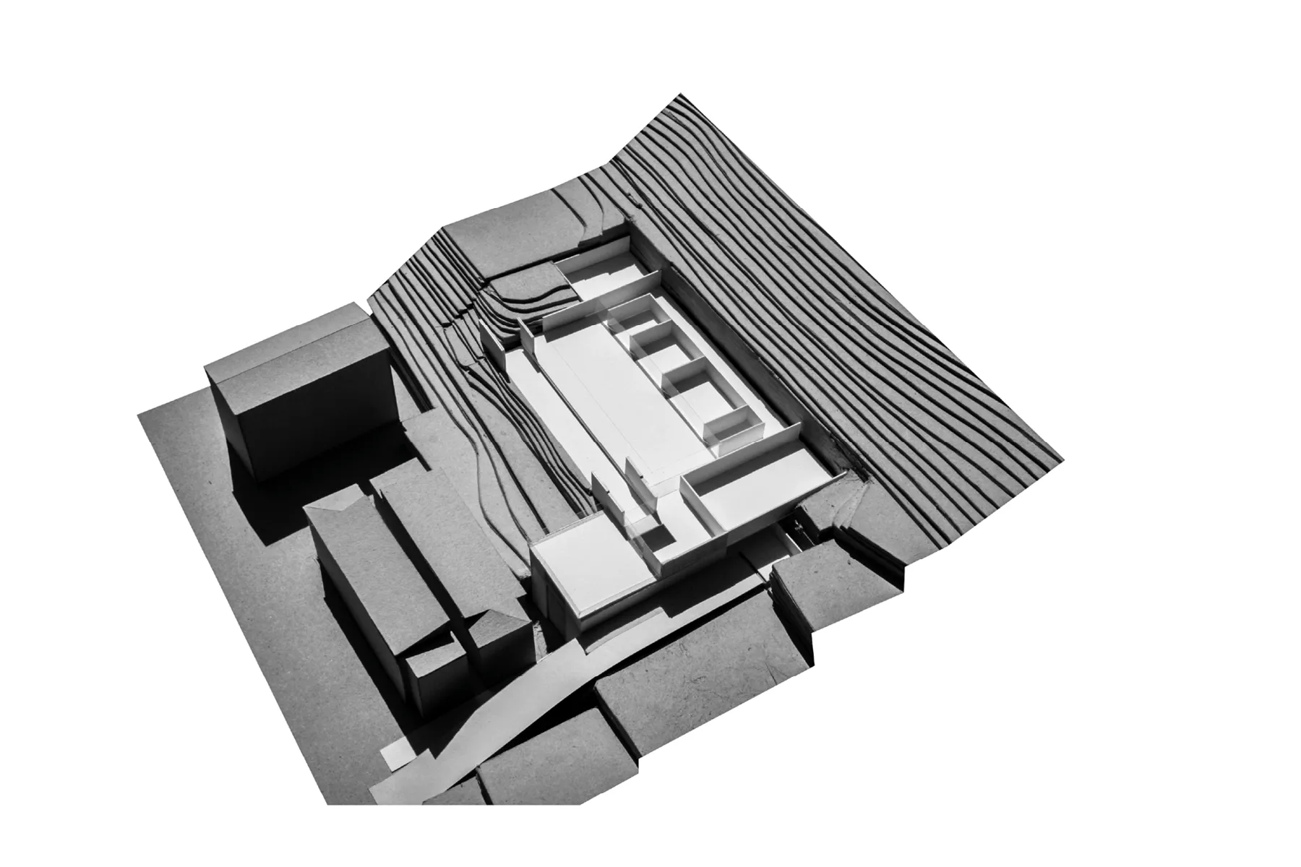
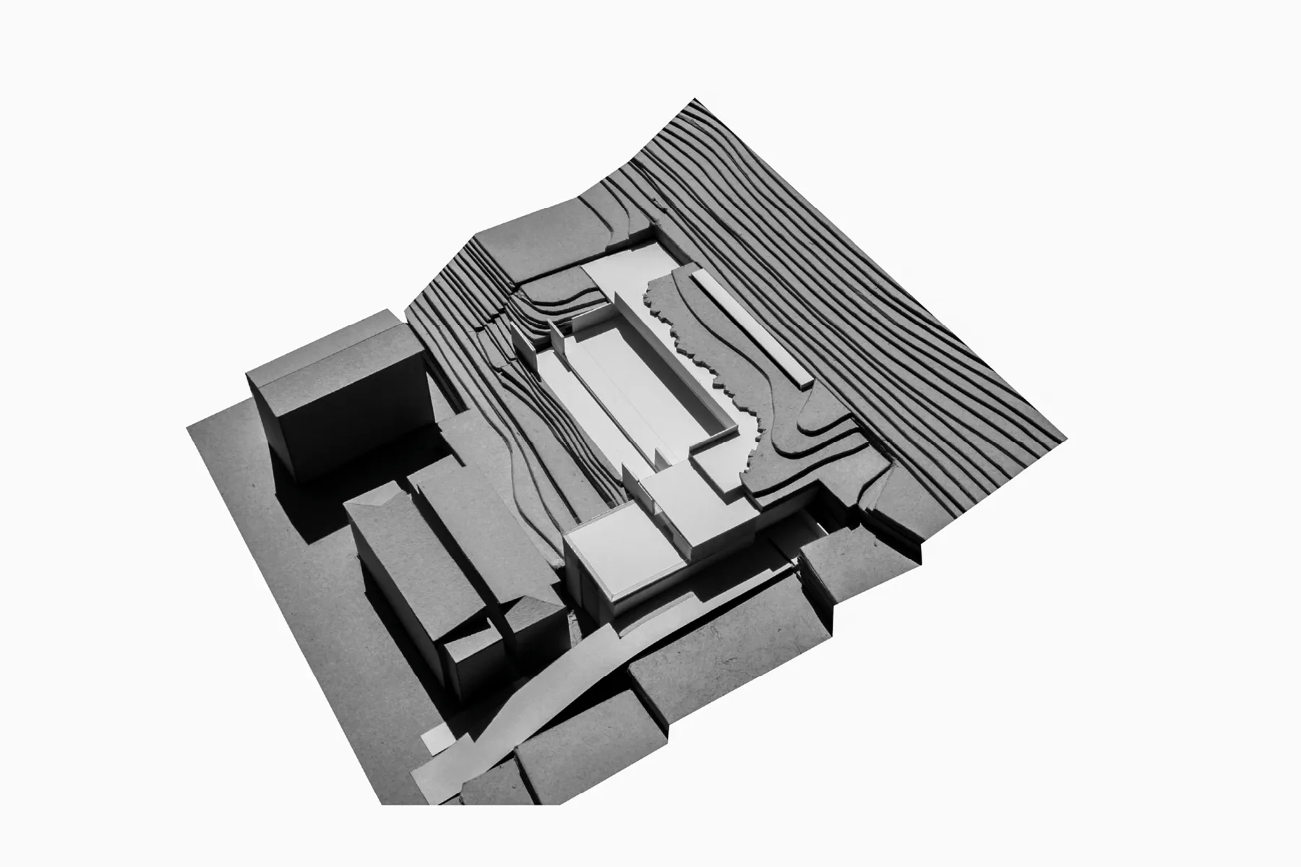
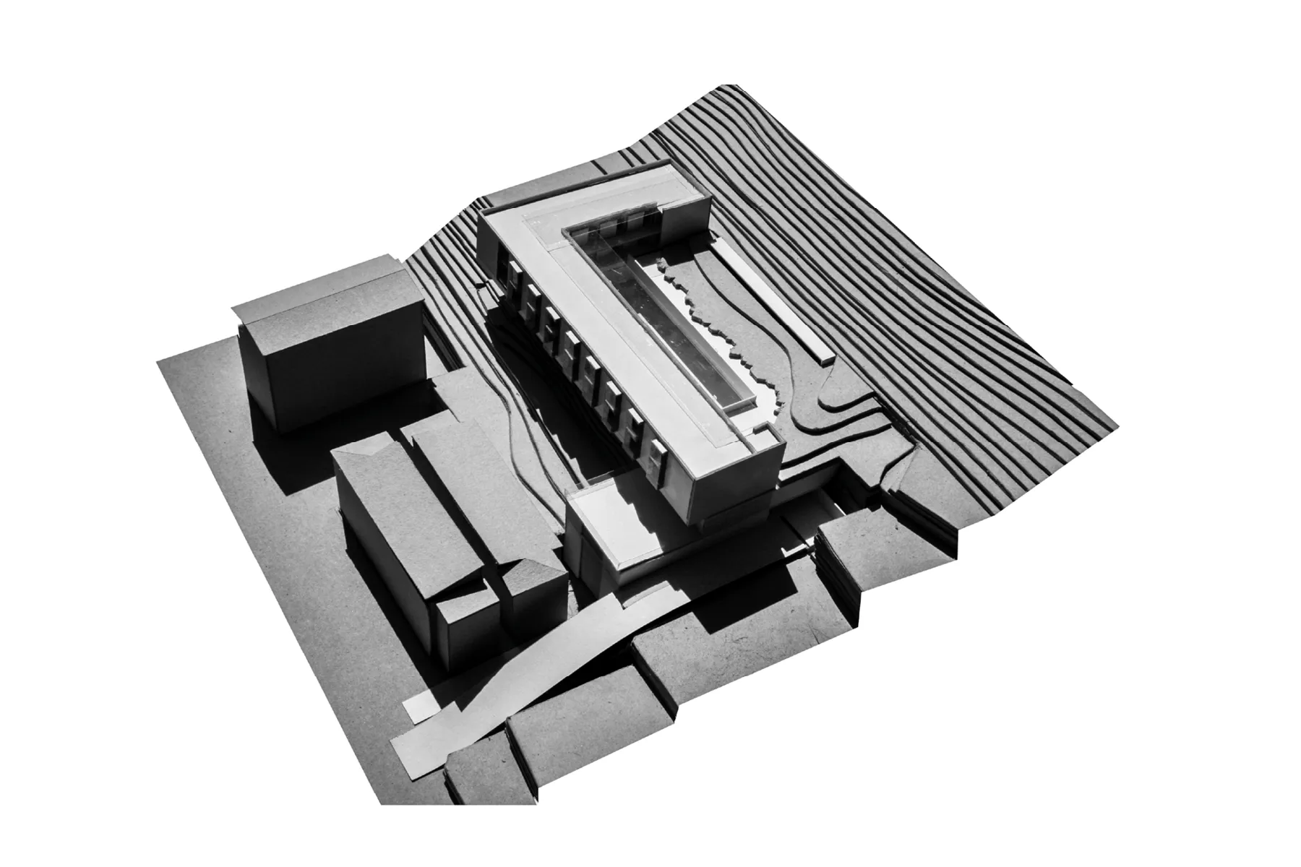
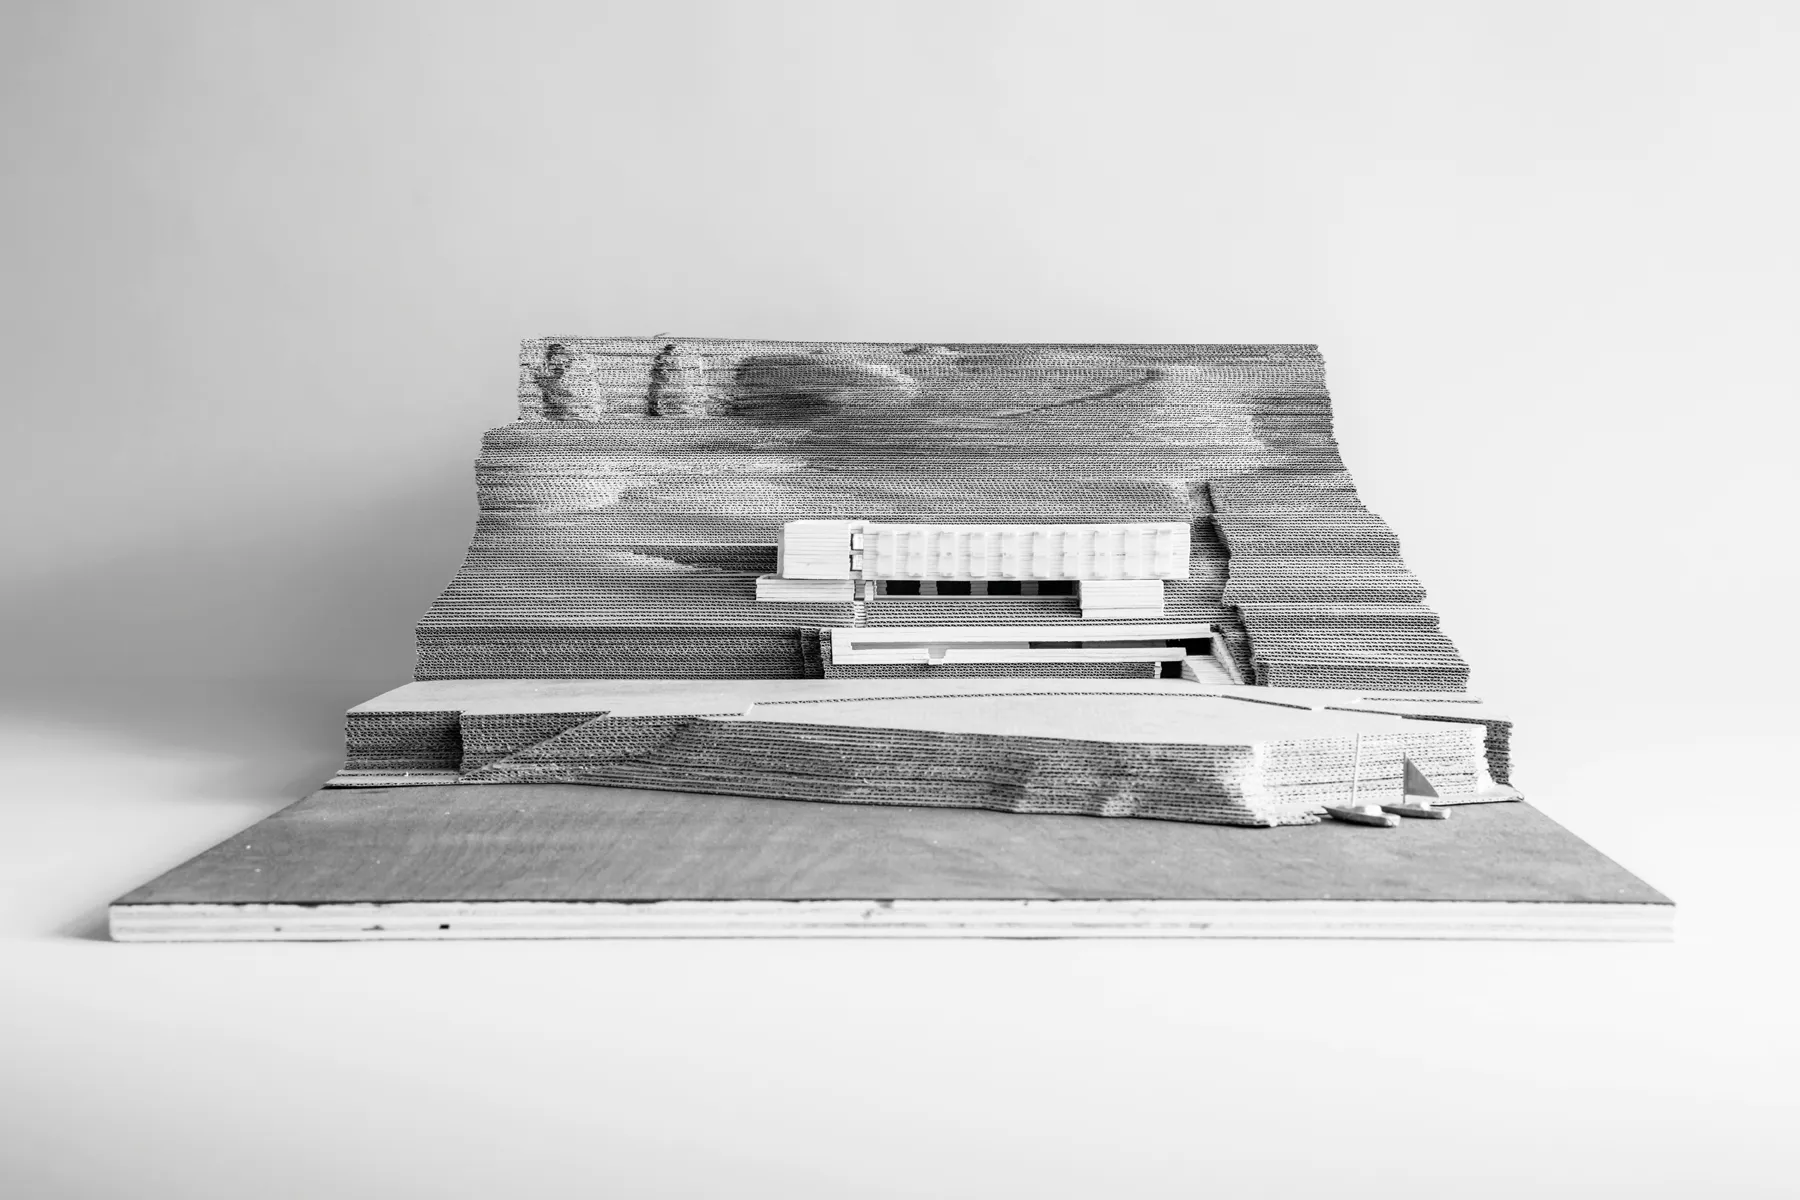
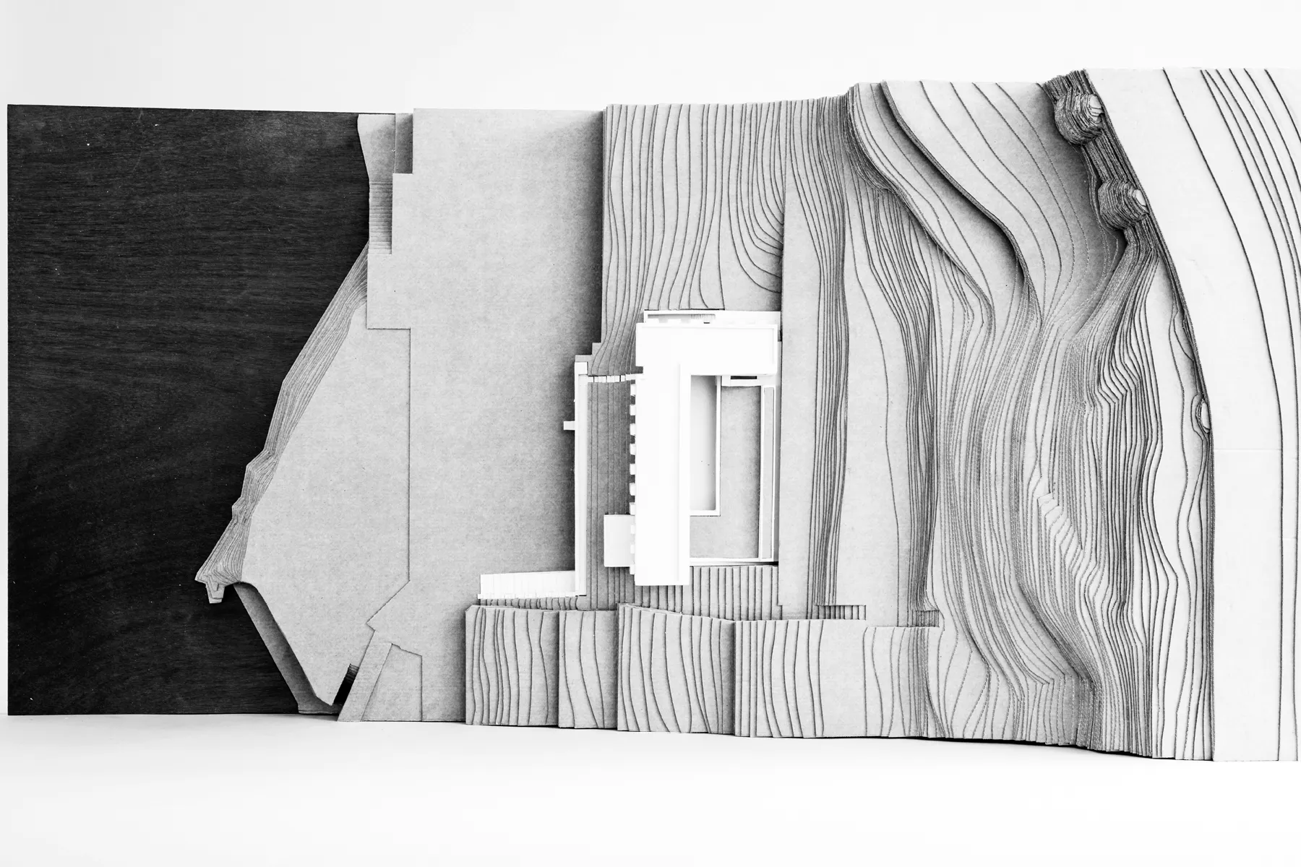
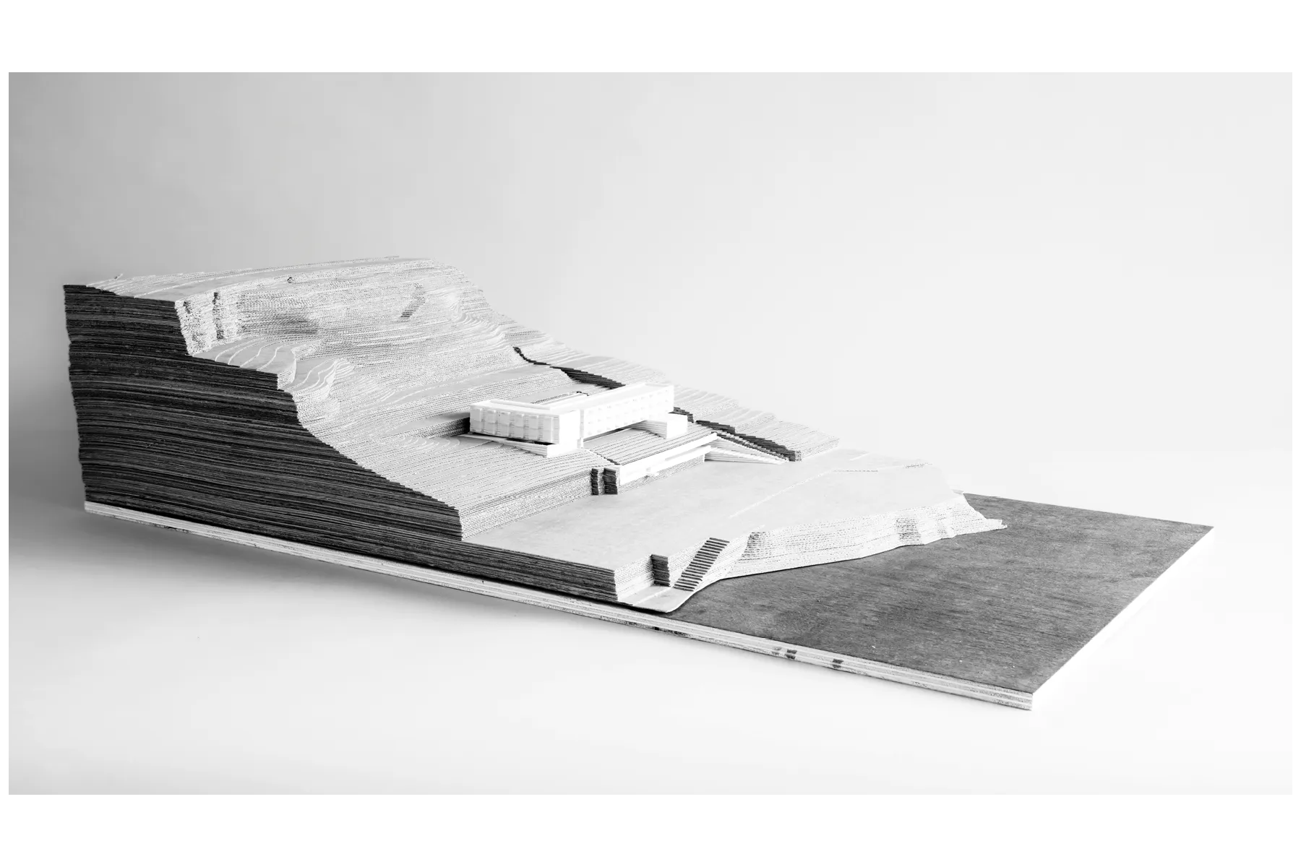
Maquettes

OBS_11

OBS_11


OBS_12

OBS_12


OBS_13

OBS_13


OBS_14

OBS_14


OBS_15

OBS_15


OBS_16

OBS_16


OBS_17

OBS_17


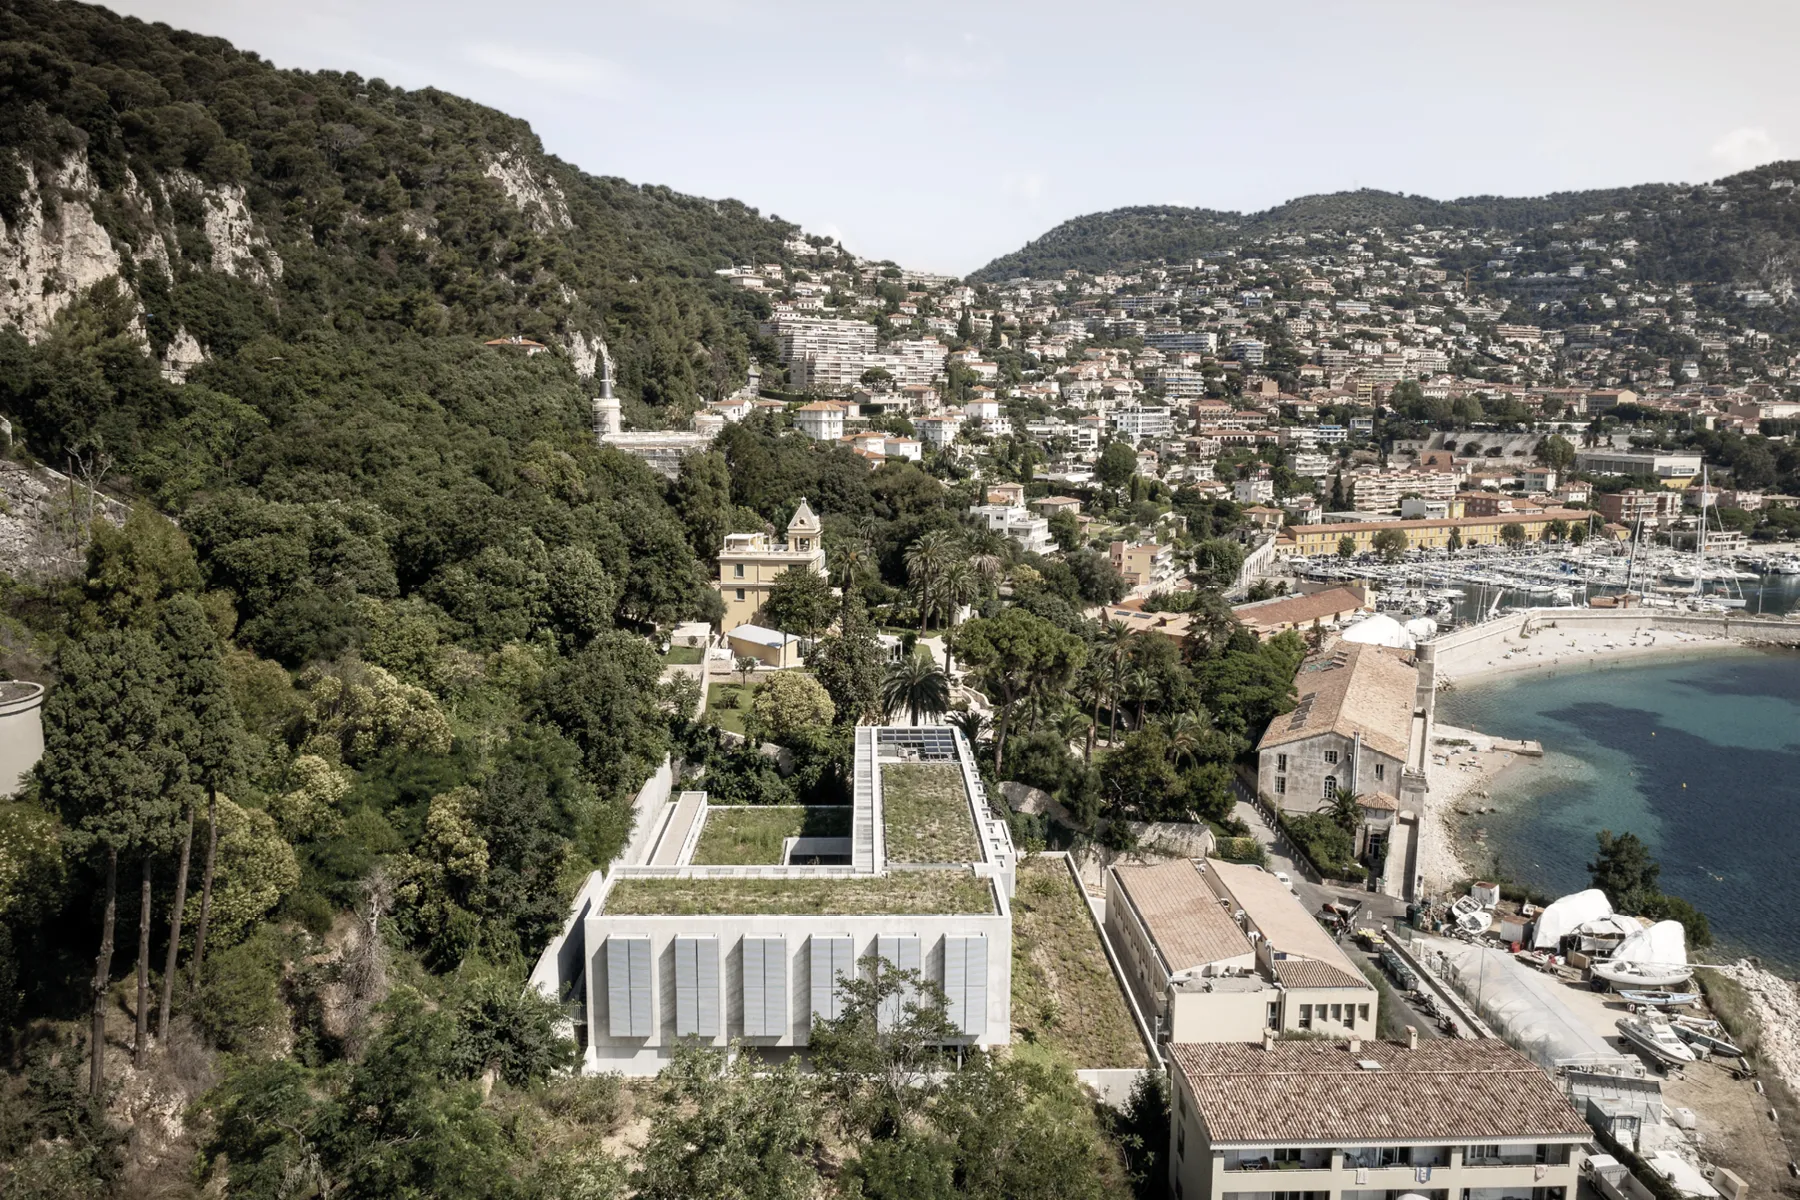
Photos

OBS_18

OBS_18


OBS_19

OBS_19


OBS_20

OBS_20


OBS_21

OBS_21


OBS_22

OBS_22


OBS_23

OBS_23


OBS_24

OBS_24


OBS_25

OBS_25


OBS_26

OBS_26


OBS_27

OBS_27


OBS_28

OBS_28


OBS_29

OBS_29


OBS_30

OBS_30


OBS_31

OBS_31


Retour au début